A young couple had just signed for their first flat in Mallorca. The kitchen, open to the living room and barely a year old, looked fine in the photos, and in the rush of the purchase they hadn’t been able to look at it properly. The first day they walked in with time to spare, with the kitchen supposedly clean and tidy, they saw the real picture: a swollen worktop, damp, a wall finish that got dirty just by looking at it, an extractor that didn’t work and, to top it off, a patch of the bathroom floor laid in the kitchen. They decided to replace the whole thing. They came to us by word of mouth: the fitting company we work with and trust recommended DLG as the designer, and from there we handled the entire kitchen design and renovation, from the first measurement to the last screw. The goal was to rethink it from scratch so it would stand up to daily use and make the most of every centimetre of a small flat; the island, which is now the heart of the home, wasn’t in their plans yet.
Project summary
- Location: Mallorca
- Type of home: a young couple’s first flat, just purchased (small flat)
- Type of project: complete renovation of an open-plan kitchen with a new island
- Size: medium-sized kitchen in a small flat
- Contracted solution: kitchen design and renovation + bespoke elements
- Main goal: a durable, well-resolved kitchen that put the empty centre to use with an island for working, storing and eating, with a bigger fridge and ceiling-height storage
- Lead time: two and a half months, from the first measurement to the last screw
- Key elements: central island with a place to eat · American-style fridge · appliance tower · dishwasher · ceiling-height finish with doors made from tall-unit side panels · concealed extractor unit · stainless steel appliances and a 350 °C pizza oven · porcelain worktop (Dekton) with carefully sealed joints · LED in the handleless channels and plinth, integrated with the home automation
The kitchen before the renovation: what was wrong
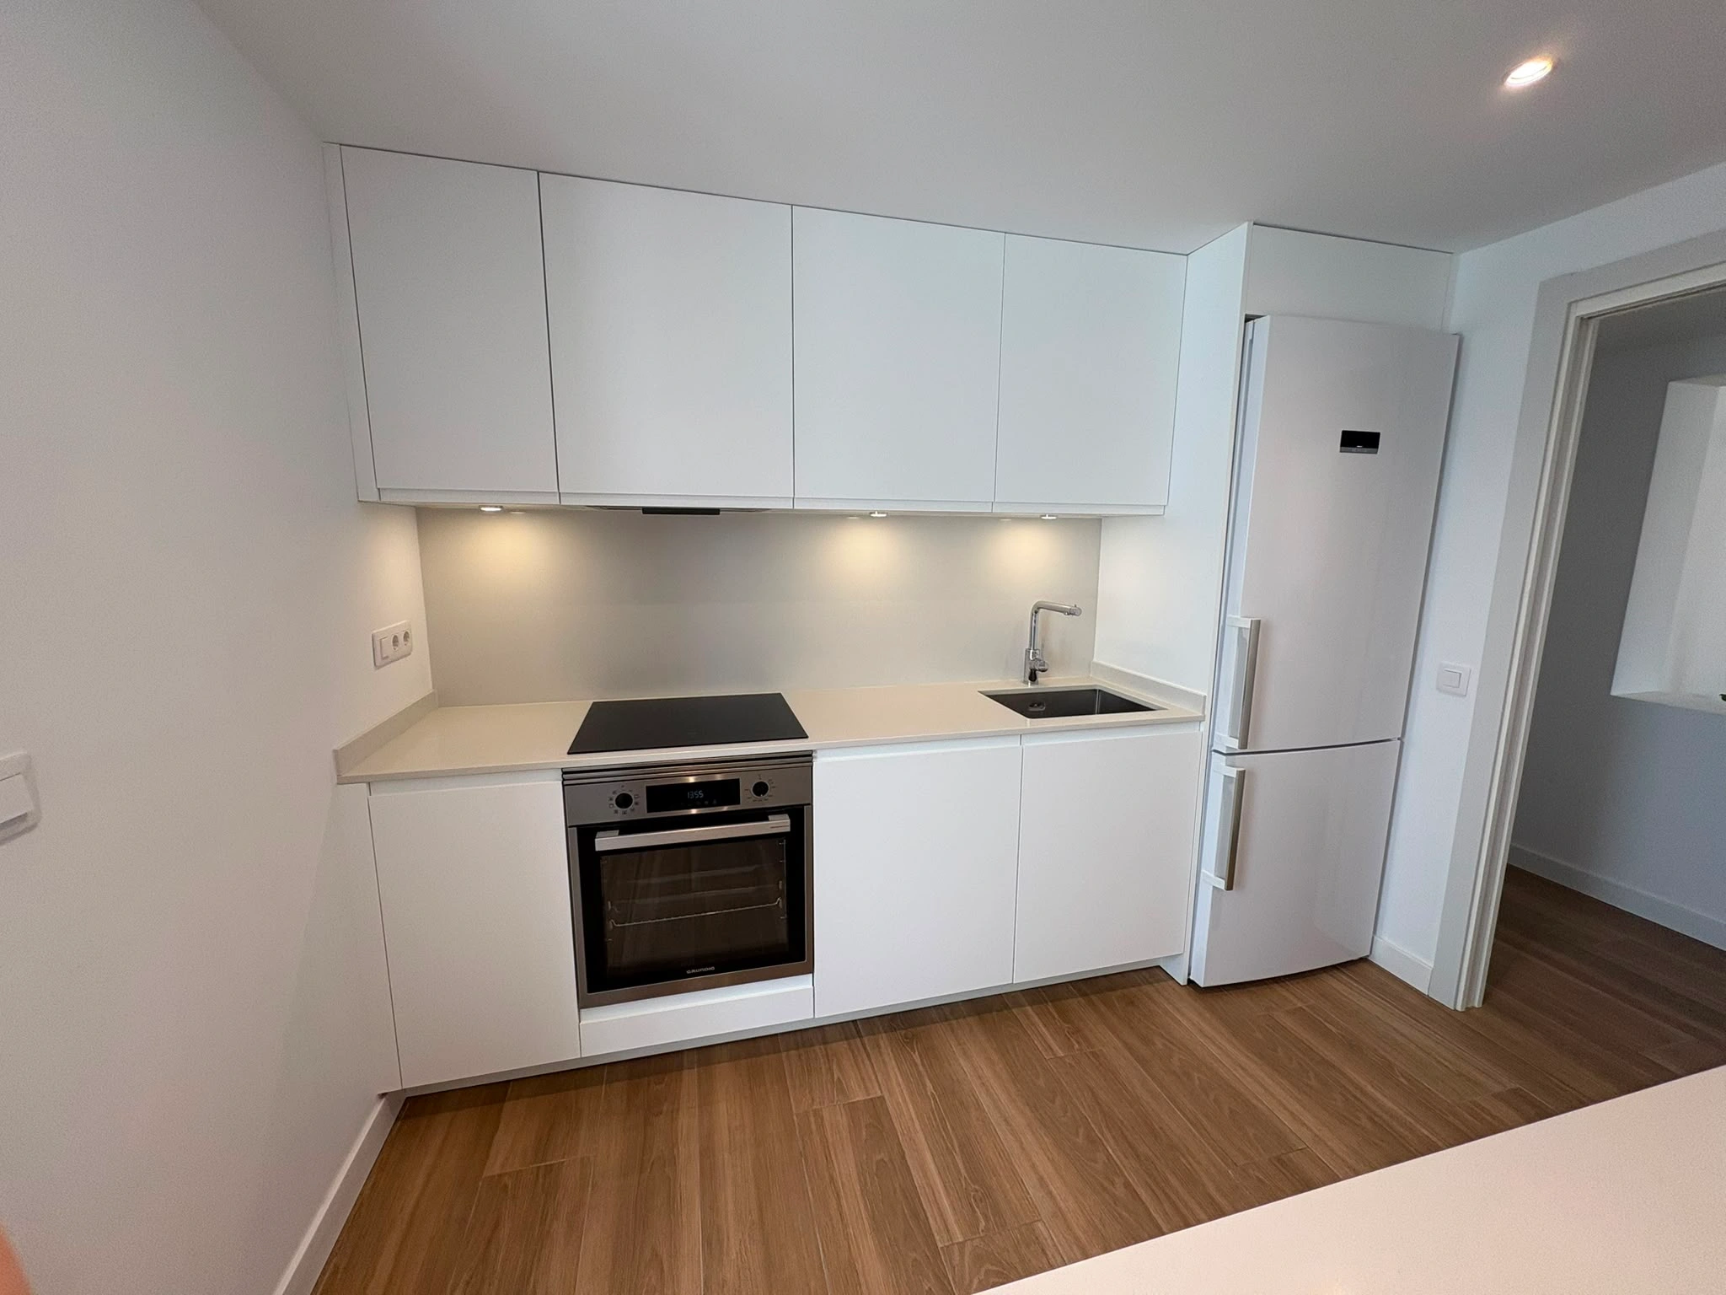
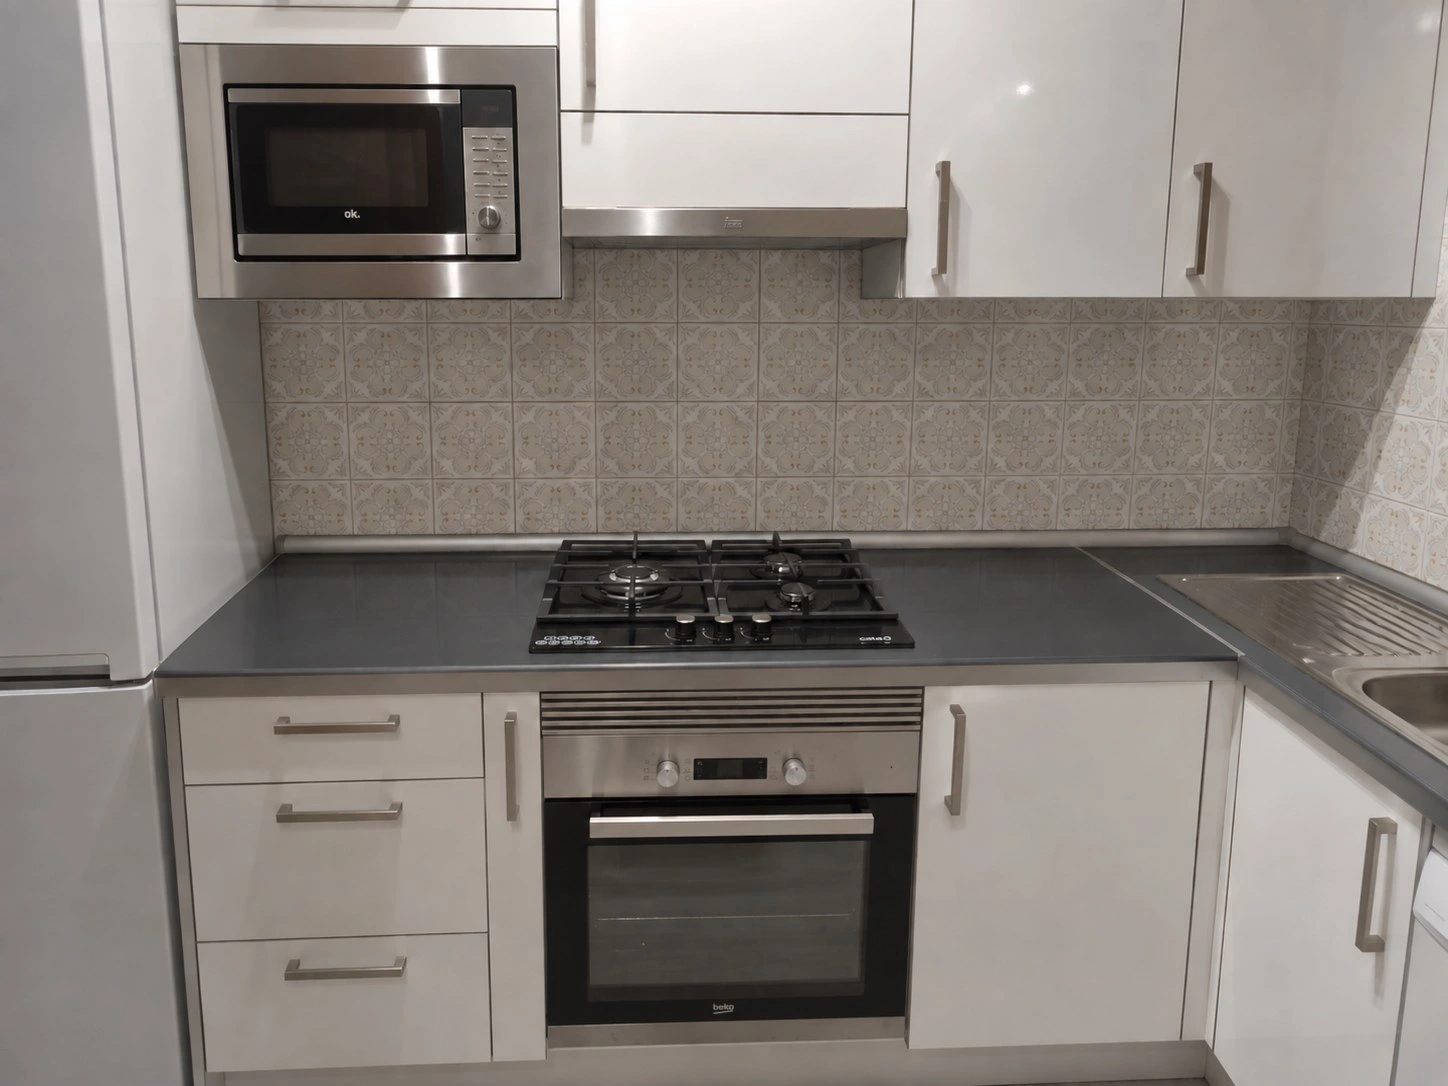
The kitchen was only a year old and passed for new in the listing photos, but up close it looked far older. The worktop, low-grade and badly finished, had swollen: water had got in through the joints with the upstand and around the sink, and rough treatment had made the damage worse. The plastic wall cladding got dirty easily and added to the tired feel. There was also damp whose source had to be found, and the floor was a patchwork: under the units they had laid the same tiles as the bathroom, while the rest was the flooring of the rest of the flat, with a step between the two. Of everything they saw that first day, it was what shocked them most.
Being an open-plan kitchen, extraction was another weak point: the hood didn’t have enough capacity and, in a space that’s on show, a conventional hood didn’t fit the look they wanted either. Then there were the everyday problems: little storage, units that stopped short of the ceiling, an integrated fridge too small for their needs, no dishwasher and, above all, a large empty space in the middle of the kitchen. It wasn’t an especially big kitchen, but that floor area was completely wasted.
What the couple needed from their new kitchen
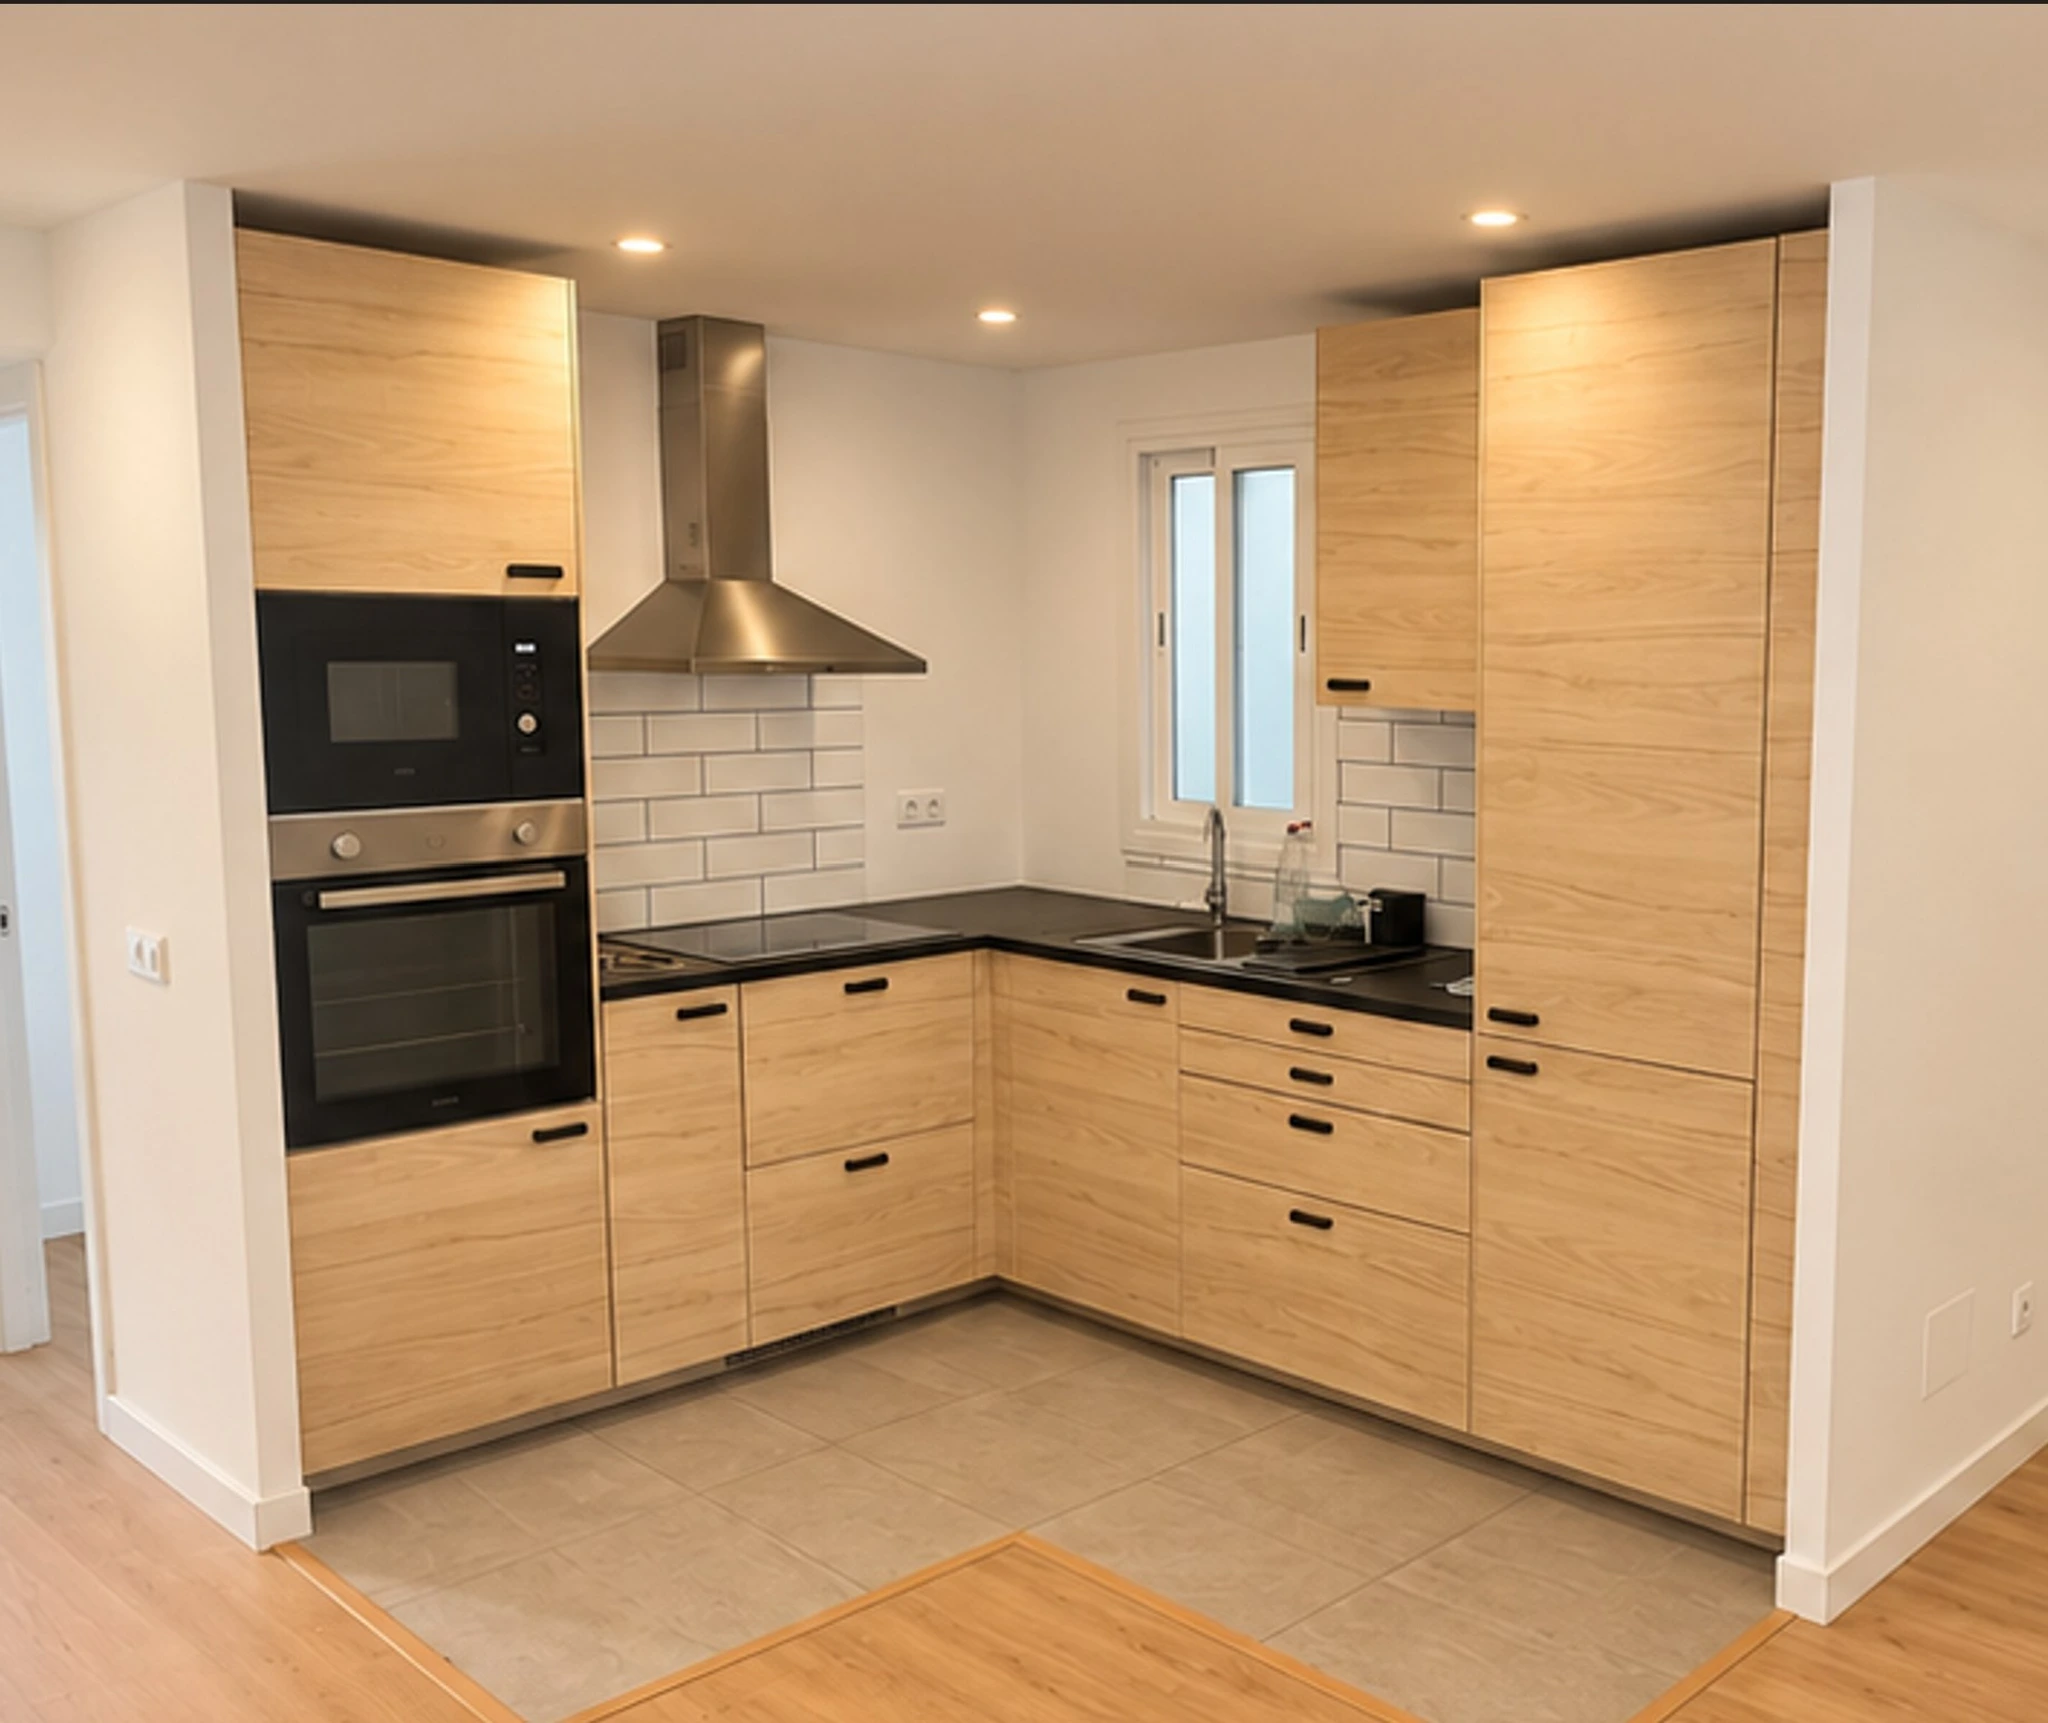
This is the kitchen of a young couple’s first flat, and a small flat at that, so every decision had to do two things at once: last, and make the most of the space. They both cook, though not at the same time, and wanted to be able to eat in the kitchen as well as in the living room. They wanted materials that would take daily use without swelling or staining again, ceiling-height units for more storage and order, a dishwasher and a big fridge; she was especially keen on an American-style one. And they were clear they wanted to start a family: the kitchen had to be somewhere to be together, not just somewhere to cook. What they weren’t clear about was how, and that’s where the island came in.
The renovation: an open-plan island kitchen in a small flat
The project was resolved by rethinking the kitchen from scratch: a new layout around an island, an appliance tower, ceiling-height units and materials chosen for real use, using bespoke solutions only where they genuinely made a difference and looking, at every point, for the most economical way to achieve the same finish.
The kitchen island: dimensions, walkways and a place to eat
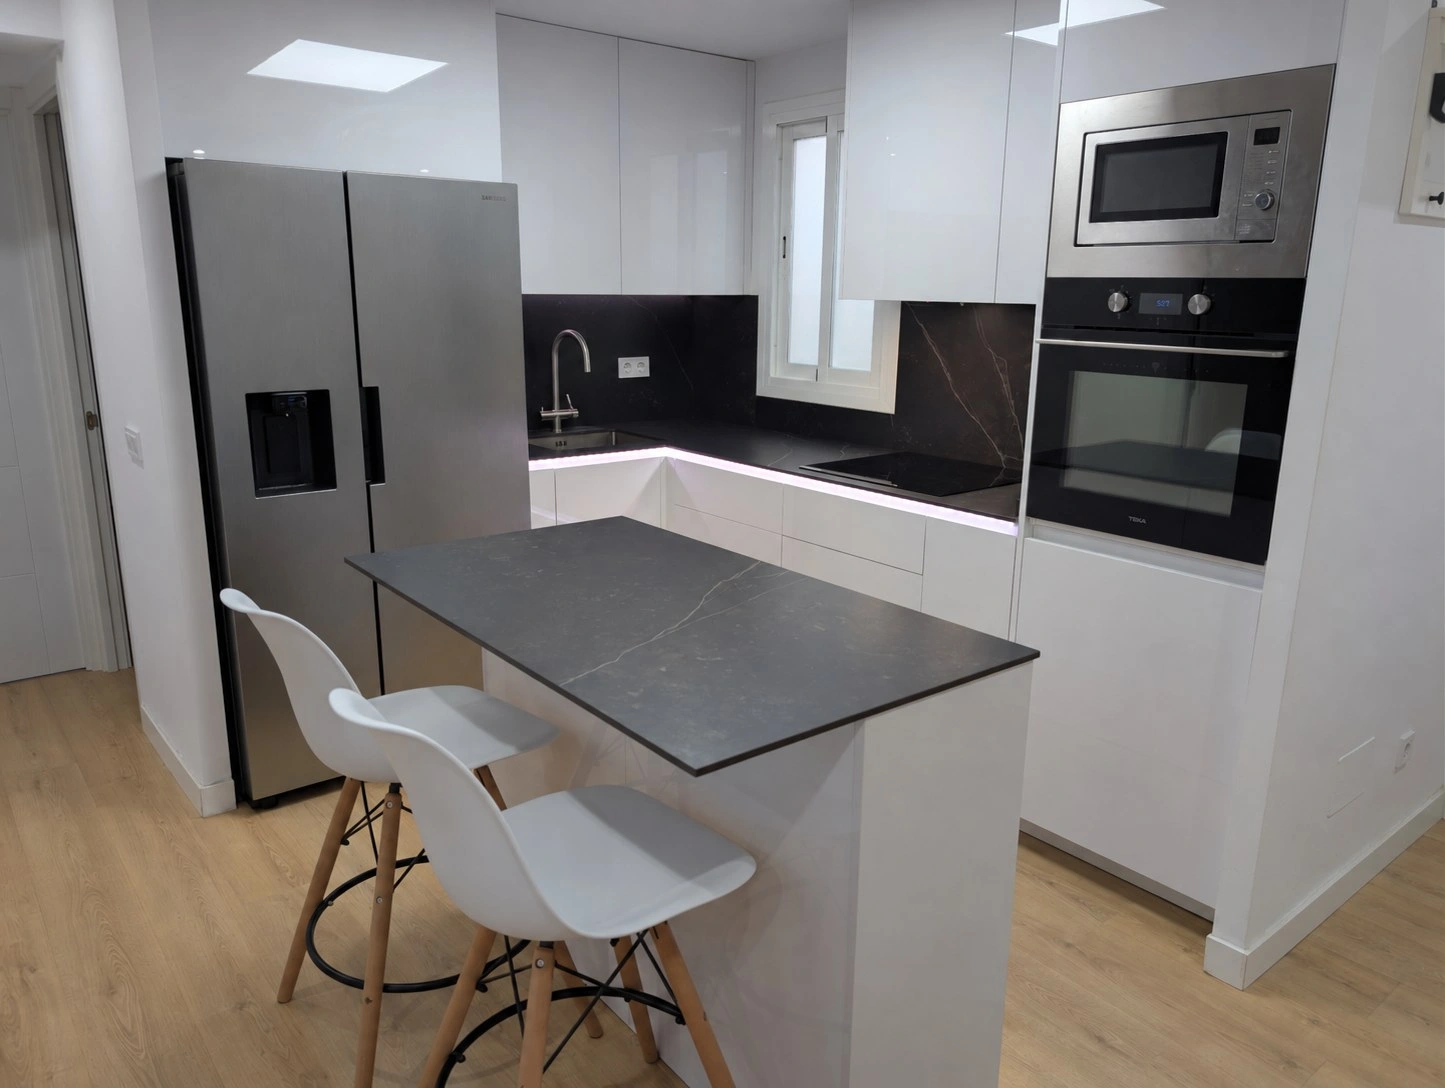
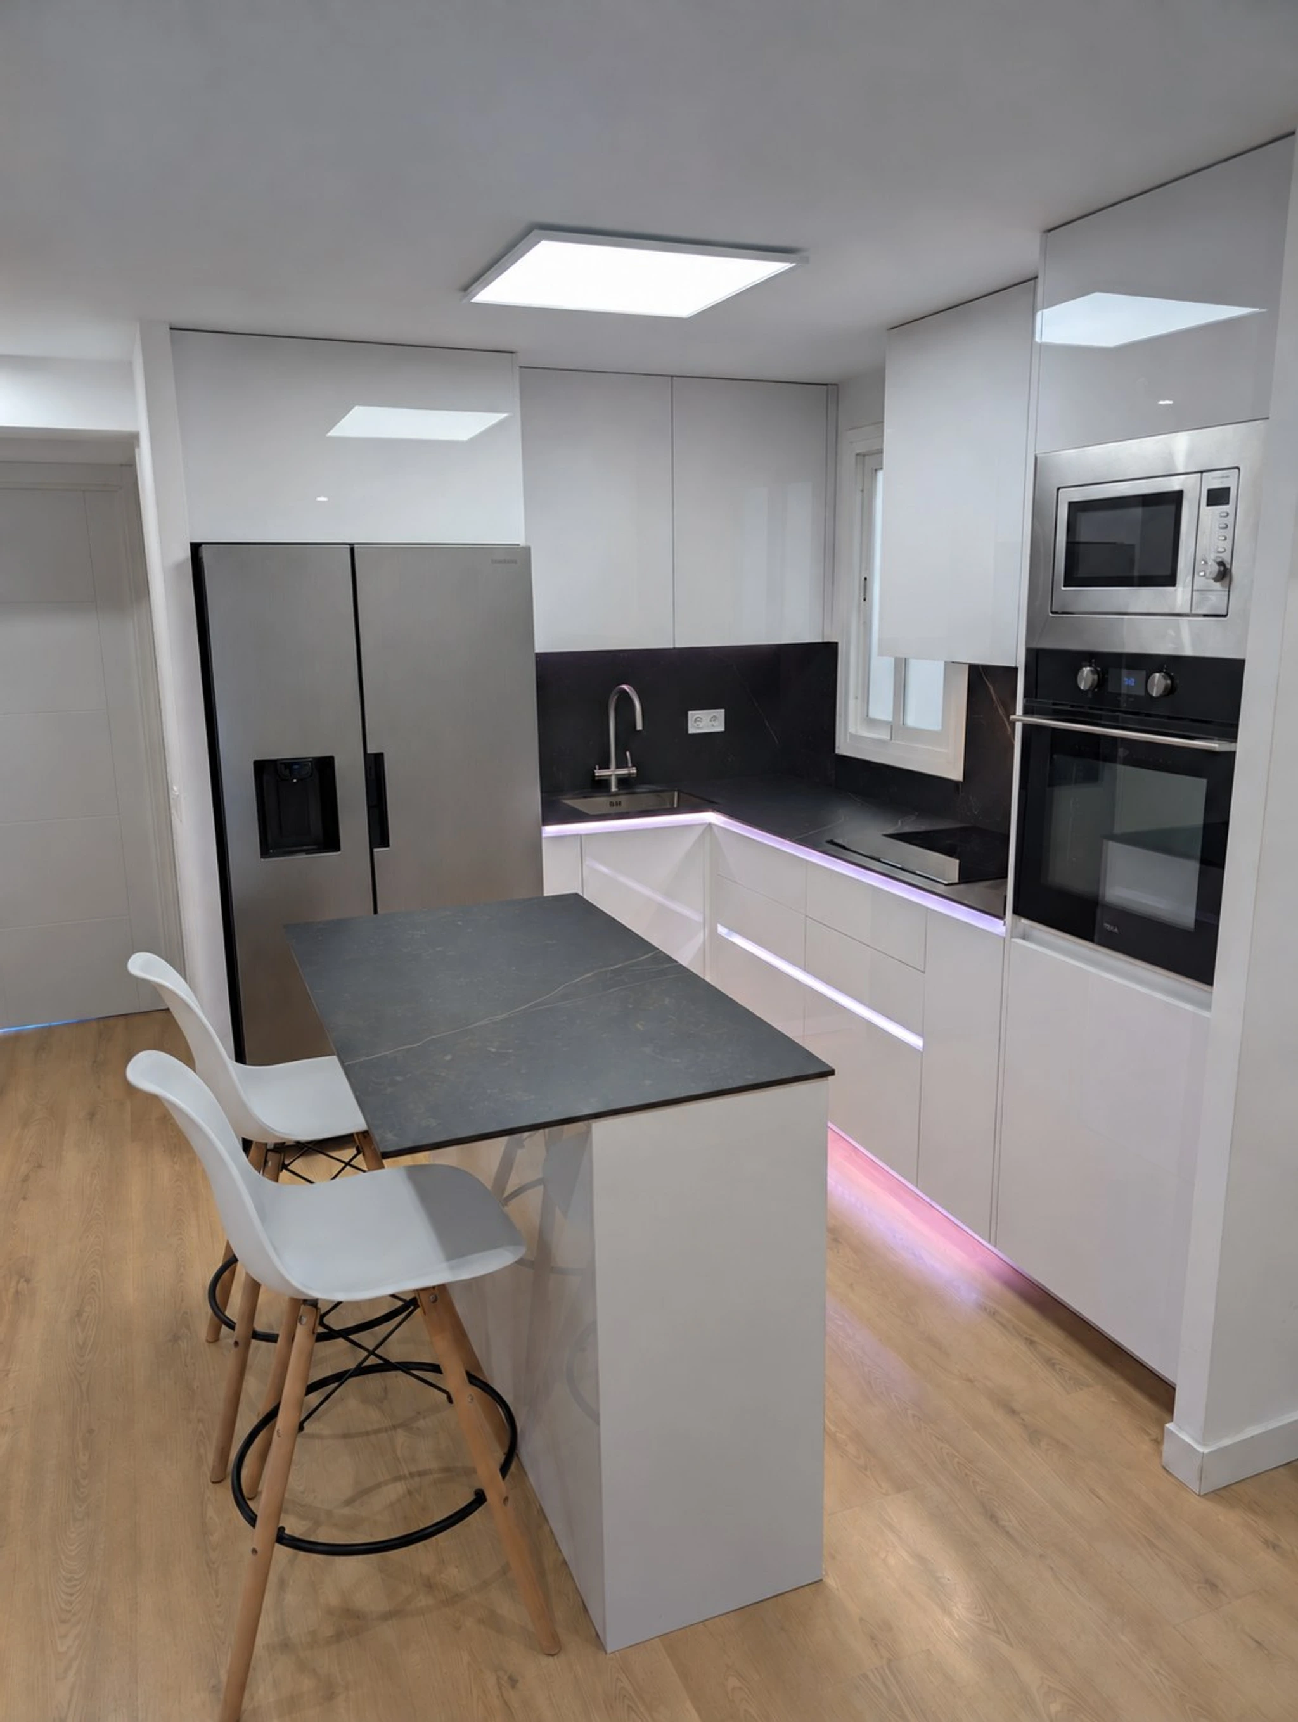
They didn’t ask for the island: we proposed it. When DLG arrived on site and listened to how they wanted to live in the home, the big empty space in the middle of the kitchen was crying out to become the meeting point. In this flat the kitchen is the link between the living room and the bedrooms: anyone going from one side to the other passes through it. An island there is where whoever is cooking has company and where the family is together in a very well-used space, on top of adding worktop, storage in the base units and a place to eat.
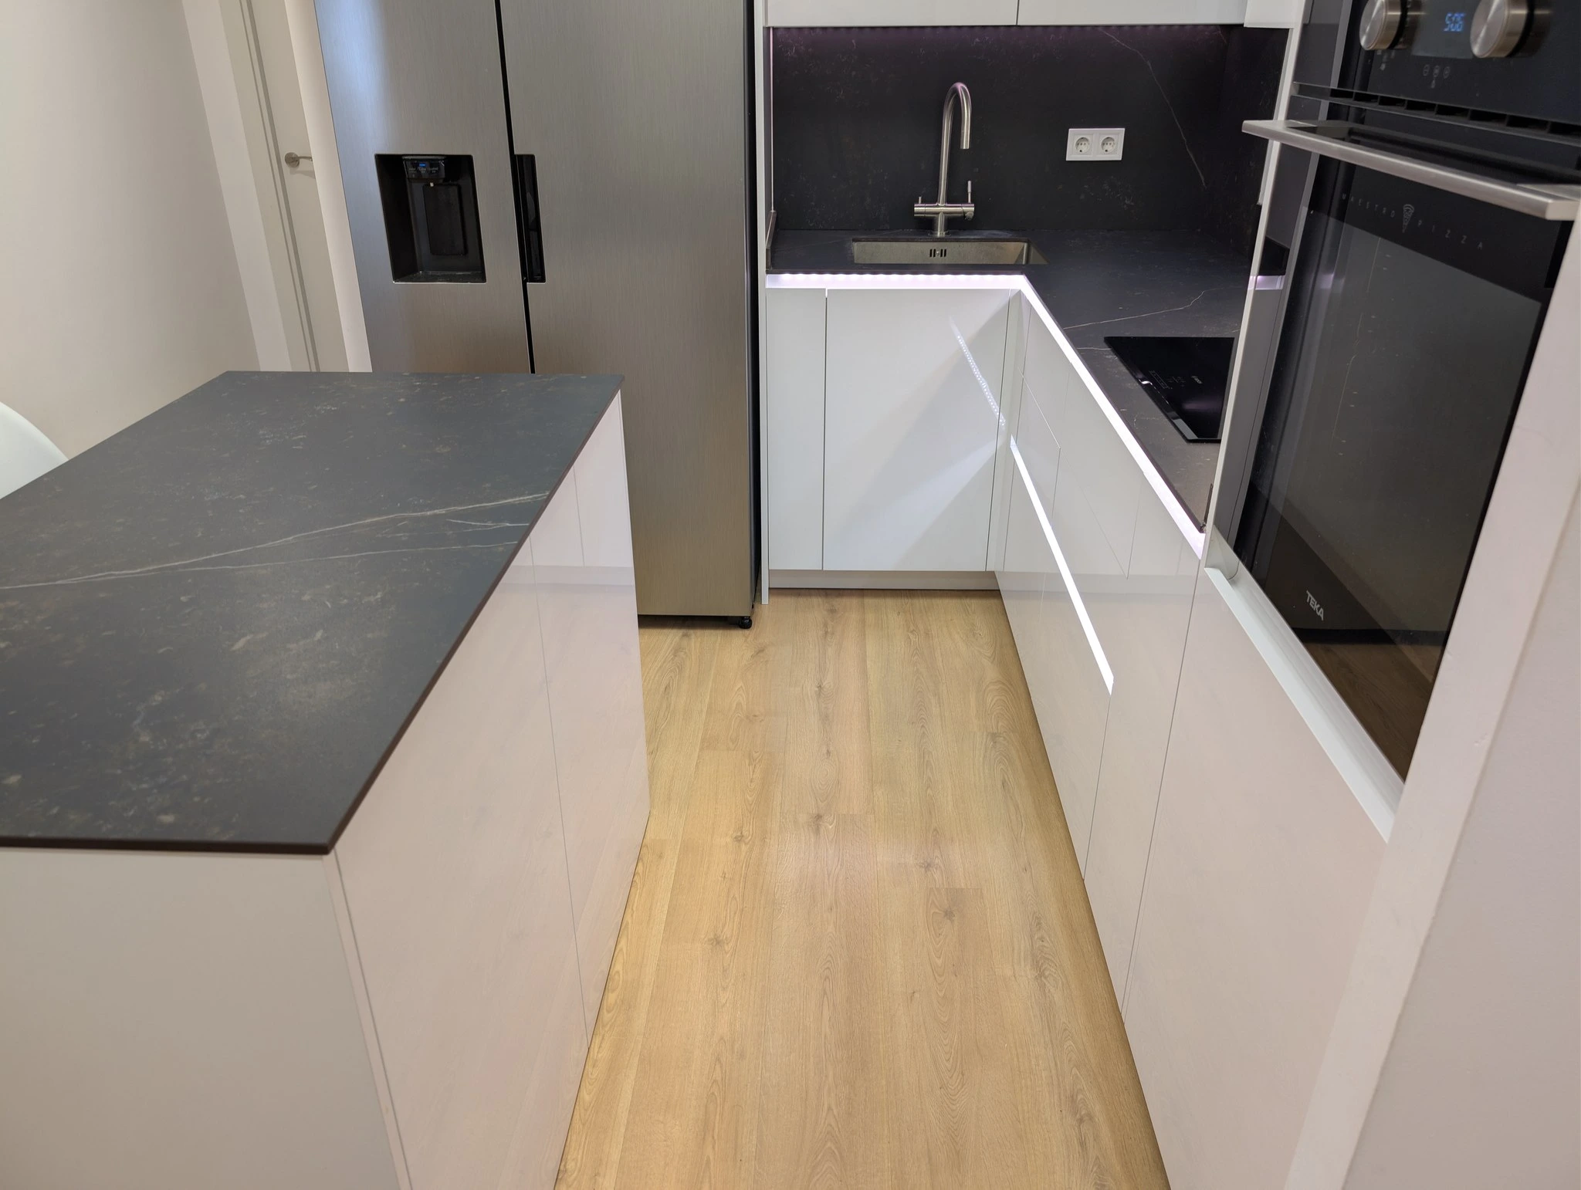
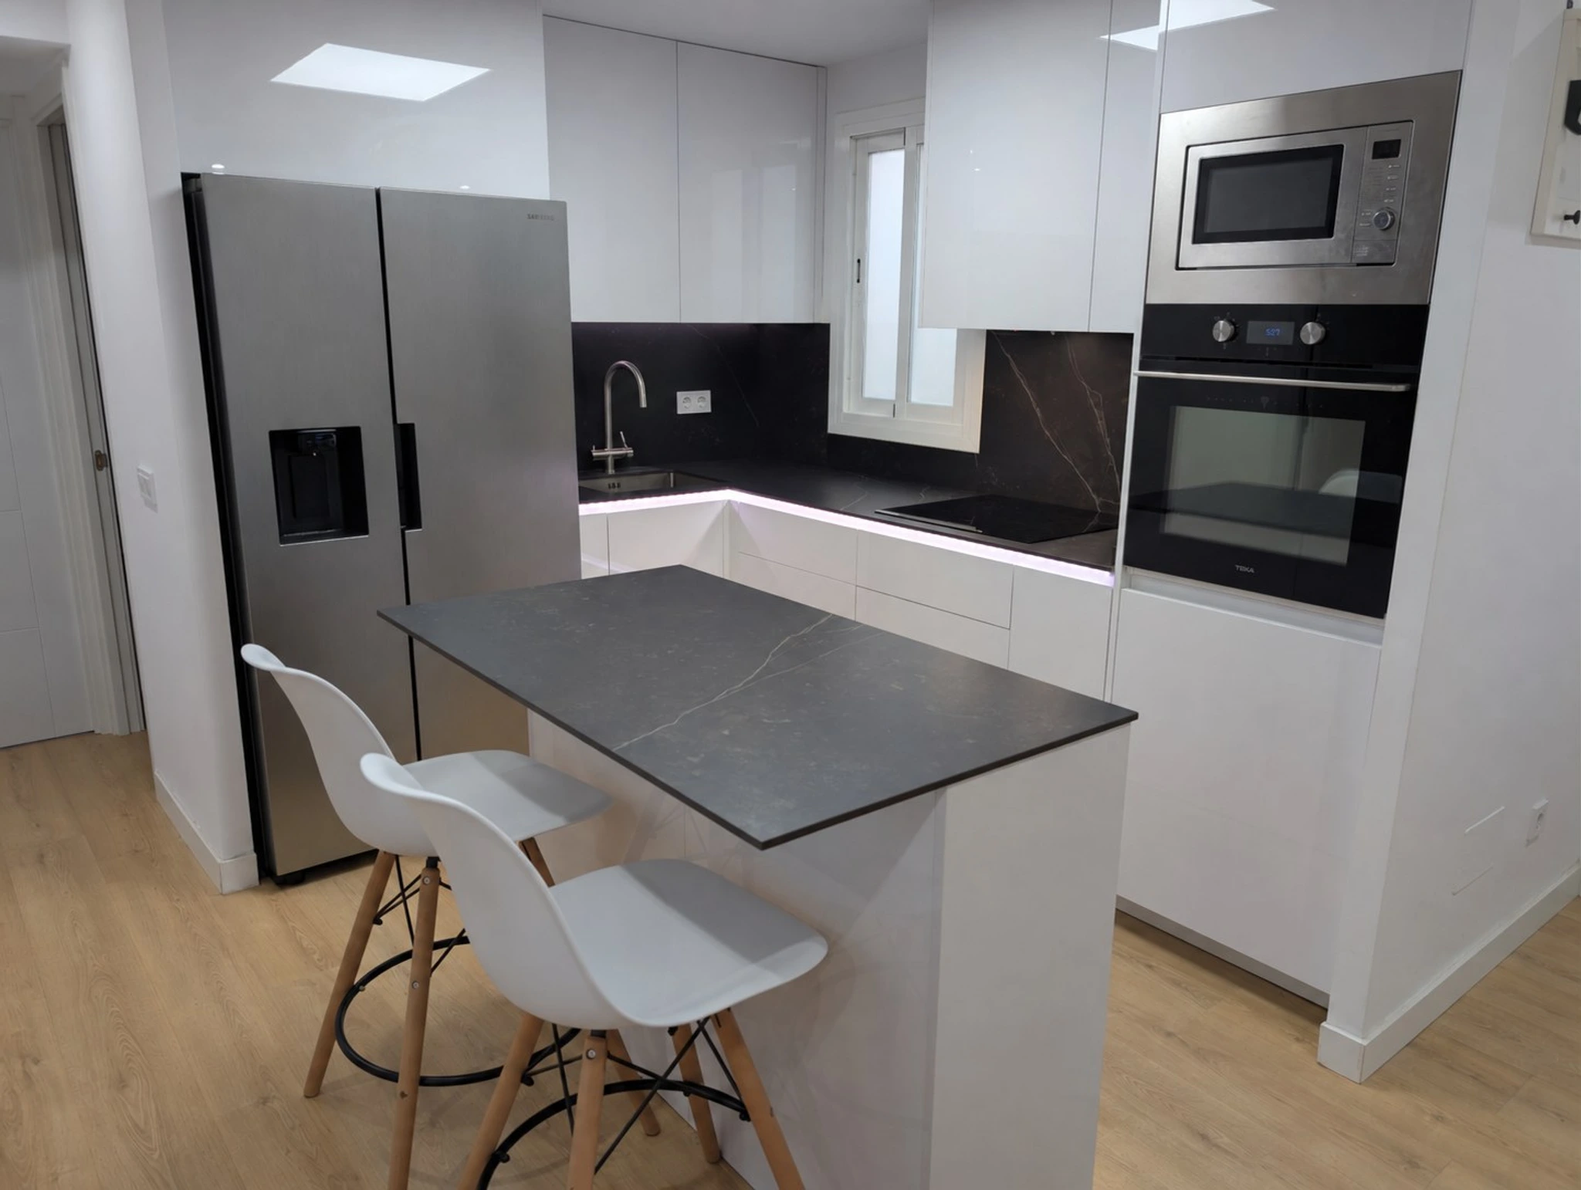
The couple’s main fear was that the island would look like an afterthought in a kitchen that wasn’t big, and at first they weren’t convinced at all. To help them see it, we taped the outline of the worktop onto the floor, prepared some renders and explained how they would use it every day and how much storage they would gain. That settled it. We sized it to keep comfortable walkways all around, so you can move about and open every unit without obstruction; on the eating side the units are shallower and the worktop overhangs, so you sit without your knees pressed in; and we ran the electrics to the island to fit sockets. That’s what turns a pretty island into one that gets used: today they eat at it as comfortably as in the living room.
The rest of the kitchen was reorganised around it: an appliance tower stacking oven and microwave vertically to free up worktop, the dishwasher the kitchen never had in a convenient position relative to the sink for daily use, and the larger American-style fridge built into the run, with its water supply connected to the reverse-osmosis system.
Ceiling-height units for more storage
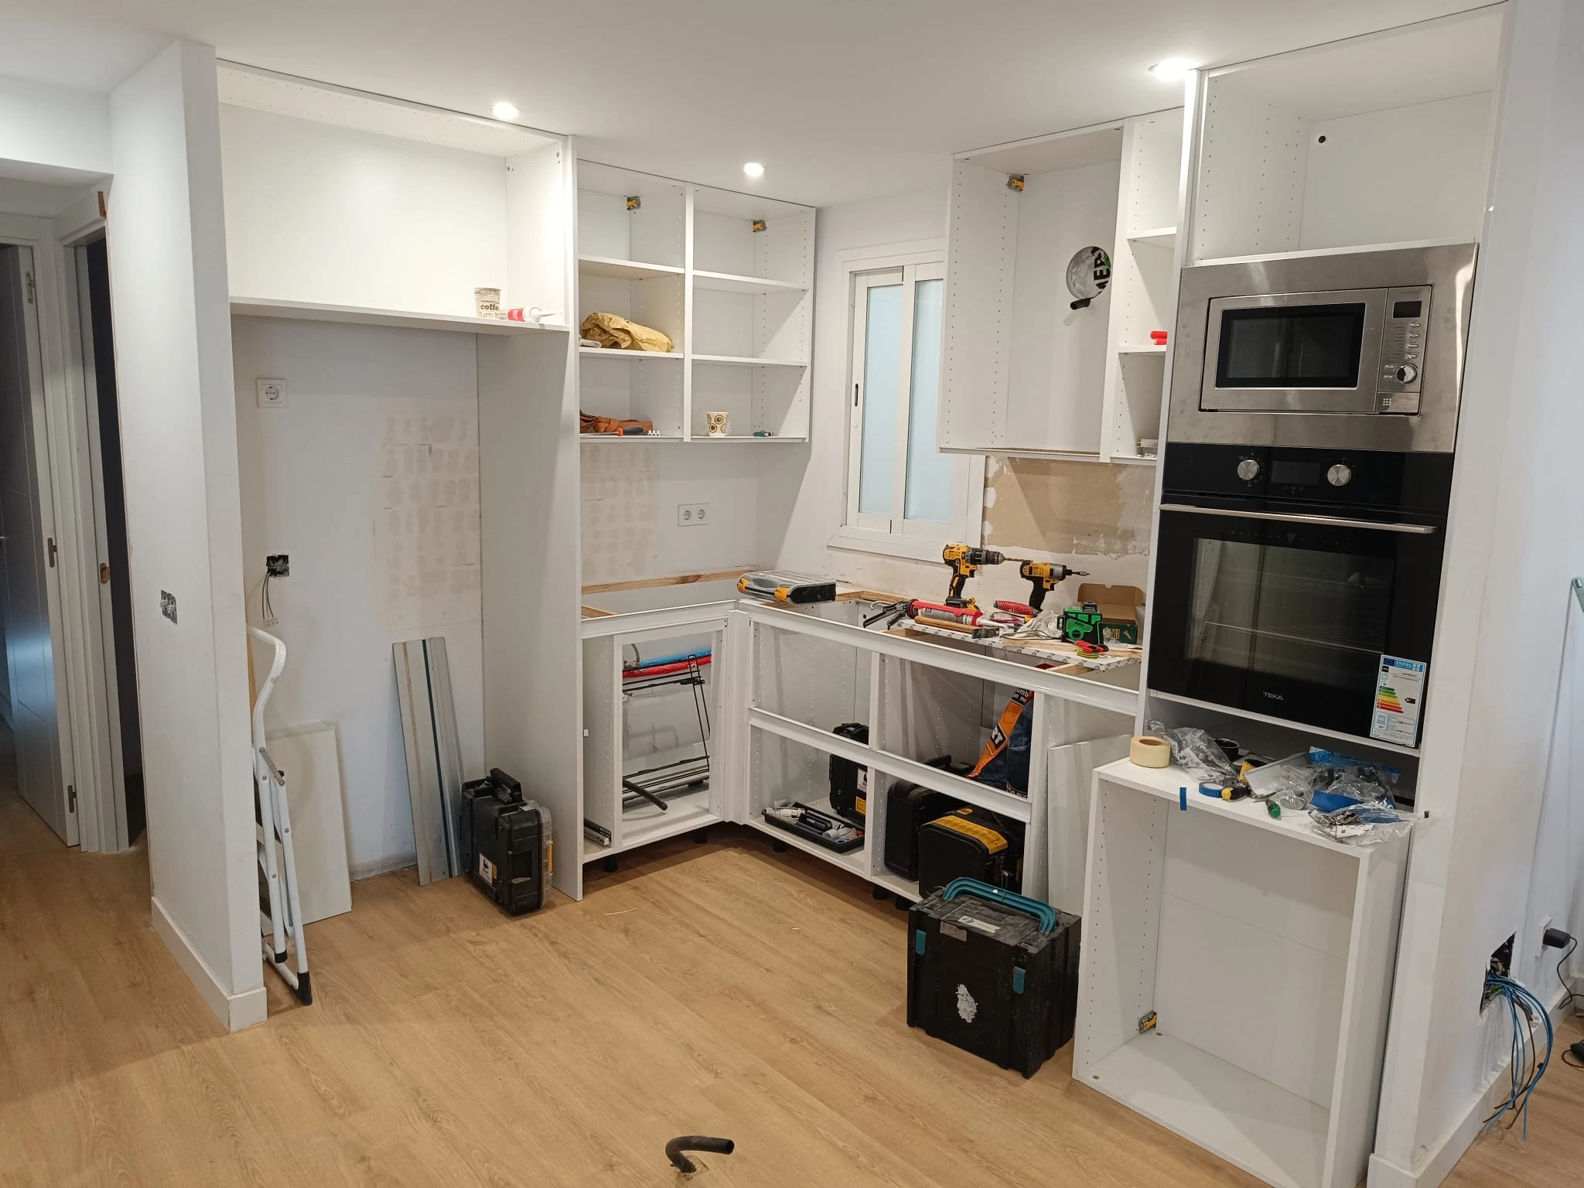
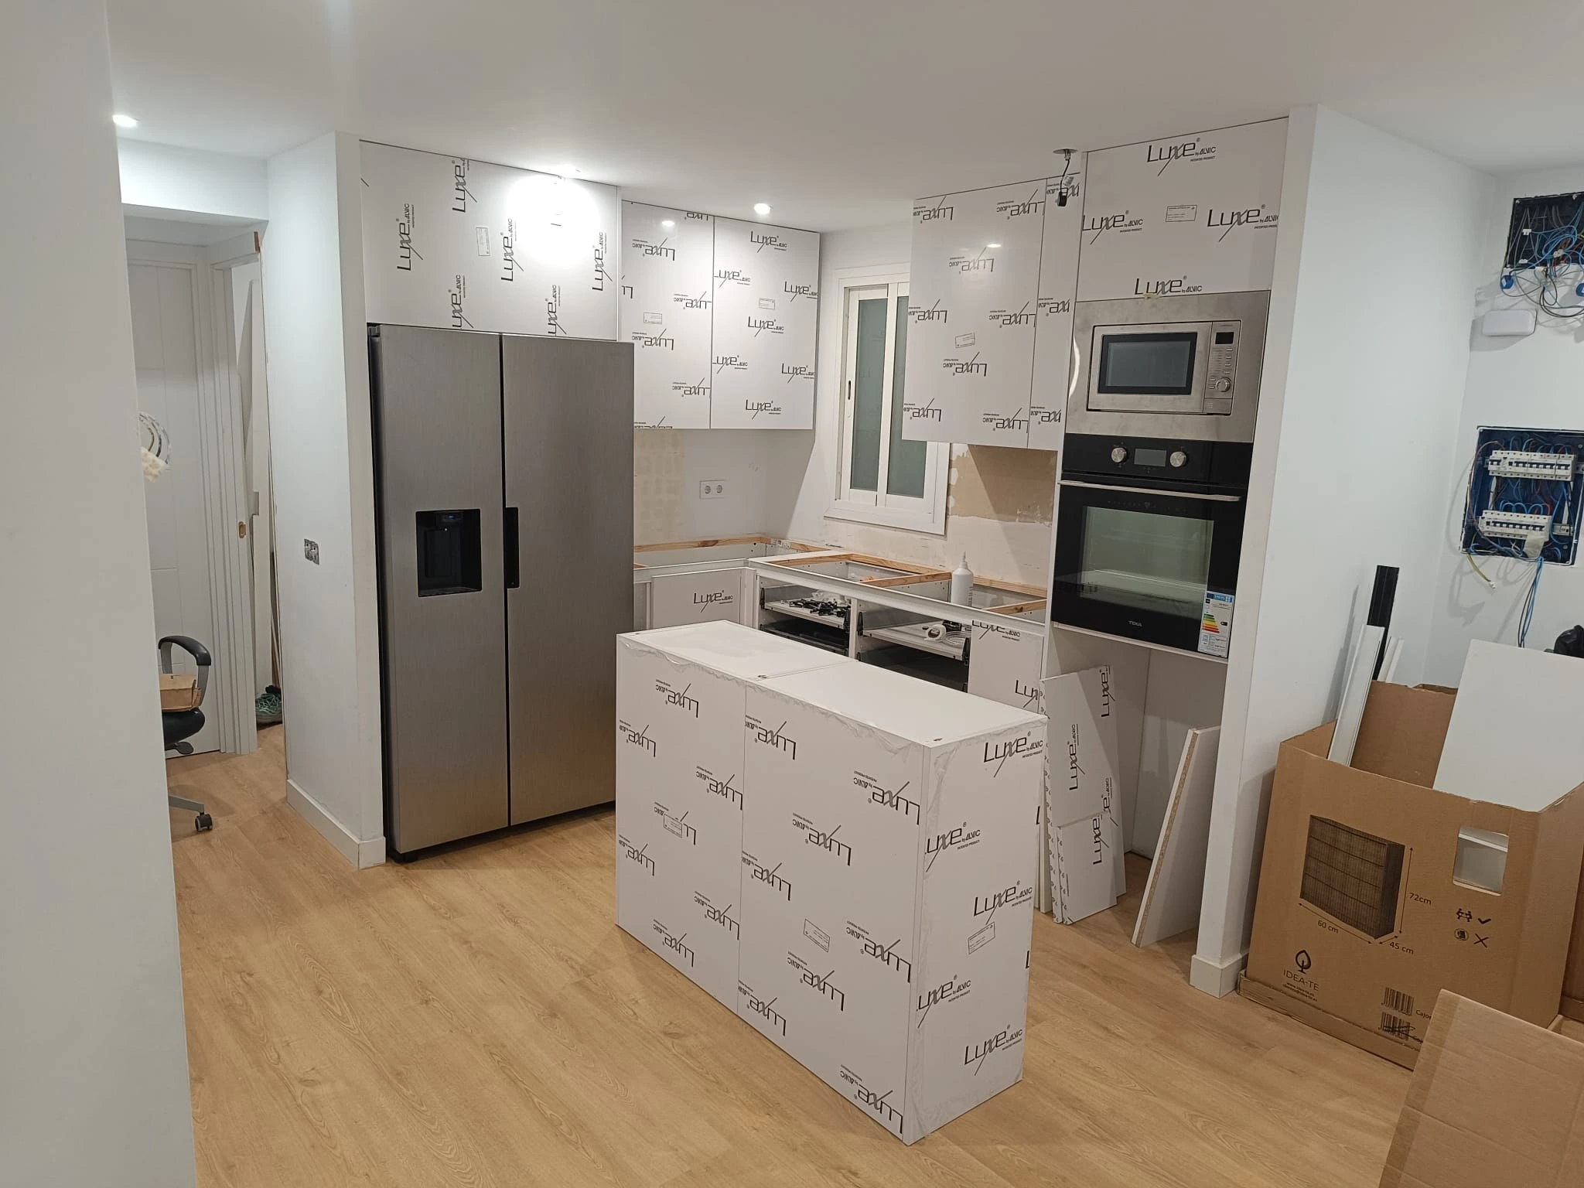
With the new layout and the wall units taken up to the ceiling, storage grew throughout the kitchen. The gap above the American-style fridge, which no catalogue unit solves for a fridge that size, was put to use with a bespoke cabinet that completes the run and keeps the line continuous.
Going up to the ceiling posed two difficulties. First, door height: standard doors didn’t reach, and making them entirely bespoke pushed up the cost. We solved it by making them from tall-unit side panels: a little more expensive than standard doors but far cheaper than fully bespoke ones, with exactly the same final look. Second, proportions: with the wall units at the ceiling there was too much gap between the worktop and the wall units, so we raised the whole kitchen slightly on timber profiles until the composition sat right.
American-style fridge, appliance tower and concealed extractor
In an open-plan kitchen you see and hear the extraction, and here it didn’t even work. Instead of a conventional hood we fitted a concealed extractor unit inside a wall unit: it disappears from view and has more suction than the old hood. To make it perform properly we also enlarged the extraction duct, so the required airflow moves without restriction. Oven and microwave went into the appliance tower, and the dishwasher and American-style fridge were integrated into the run with the rest of the fronts.
They chose stainless steel appliances, with one exception that says something about how they cook: the oven is black. They love making pizza at home, so we recommended an oven designed for it, the Teka Maestro Pizza, which reaches the 350 degrees a pizza needs to come out as if from a wood-fired oven. At the time it was only available in black, and they chose the right oven over the matching colour. Built into the tower, the contrast reads as a deliberate detail rather than an odd piece out.
Dekton worktop, wall finish and floor
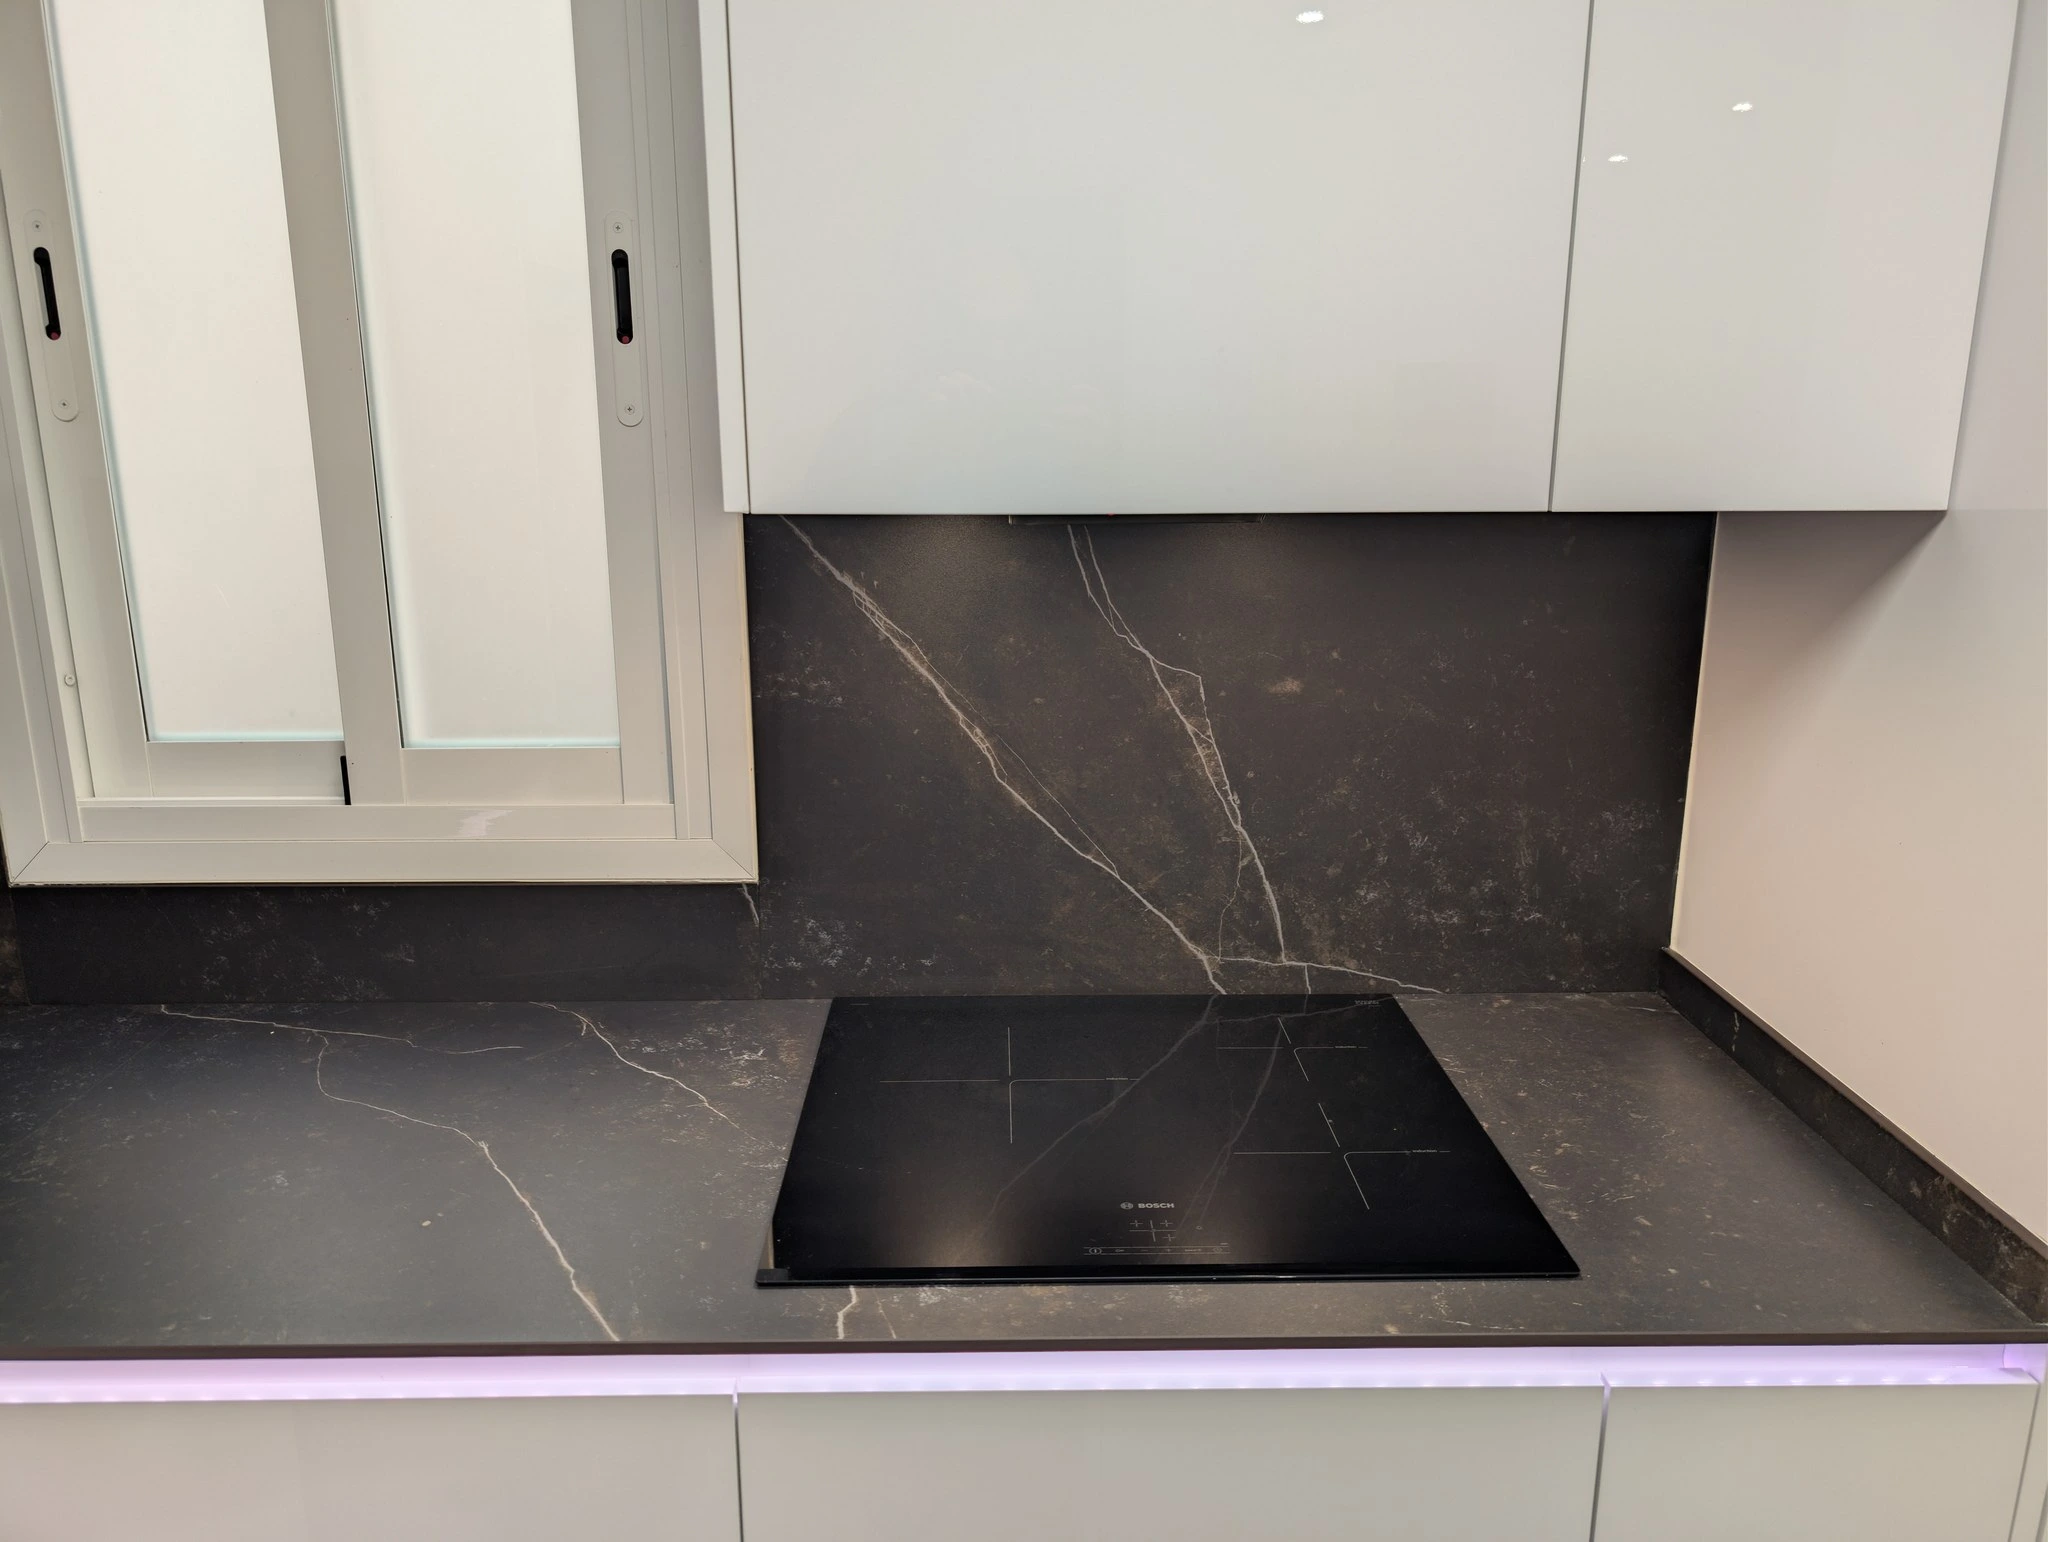
This was where the deterioration had started, so it’s where we took most care. For the worktop they saw and handled several options and settled on a porcelain surface, Dekton, for the material, the veining and the resistance: it stands up to water, heat and the knocks of daily use. We fitted it paying particular attention to the joints with the upstand and the perimeter of the sink, where the water had got in: properly finished and sealed so it doesn’t happen again. The plastic wall cladding was replaced with a finish that belongs in a kitchen, easy to clean and that doesn’t age with use.
The damp was dealt with separately: we found its source and fixed it, confirming it had nothing to do with the floor. The floor was treated as a separate job: we removed the bathroom tiles that had been laid under the units and ran the flat’s own flooring across the whole kitchen, levelled and continuous, so the open-plan kitchen flows into the living room with no change of material or level.
LED lighting integrated with the home automation
The lighting went further than usual. One of the two is an IT professional and was building his own home automation system for the flat, so we looked for a way to make the kitchen lighting part of it. We fitted LED strips in every handleless channel, drawing a continuous line of light along each front, and in the plinth, as well as lighting under the wall units for the work area. All of it integrated with their system: the LEDs can switch on by motion detection, together with other lights in the home, and the brightness and colour can be adjusted at will from the same system. By day it’s a clean, tidy kitchen; at night, with the light low in the channels and the plinth, the open-plan kitchen becomes the best part of the living room.
Bespoke solutions without inflating the budget
In this project the bespoke work came down to three points: the cabinet above the American-style fridge, the ceiling-height doors made from tall-unit side panels, and raising the kitchen on profiles to adjust the proportions. These are the kind of details where bespoke kitchen solutions make the difference between a kitchen that “almost” closes up and one that fits to the millimetre.
Just as important was knowing where not to spend. The reverse-osmosis equipment was going in the corner; a dedicated corner unit was more expensive and, besides, that space was going to be taken up by the equipment anyway. We fitted a conventional unit: it houses the osmosis system, the visible finish is exactly the same and the couple saved that money. It’s the logic of the whole project: this wasn’t an entry-level kitchen, but thanks to these bespoke workarounds it came in well below the budget of a high-end kitchen with the same result.
The island kitchen, before and after
The result is a completely different kitchen on the same footprint: the empty centre became an island where they work, store and eat, with comfortable walkways around it and sockets within reach. For the first time there’s a dishwasher and an American-style fridge with osmosis water, the appliances are grouped in a tower and the units close up to the ceiling, with far more storage and a clean, continuous look. The Dekton worktop, the careful sealing, the new wall finish, the floor unified with the rest of the flat and the damp resolved tackle at the root what had ruined the previous kitchen in just one year, and the concealed extractor and the LED light in the channels and plinth, integrated with their home automation, finish the job of making the open-plan kitchen look, work and clean the way it should. All in two and a half months, from the first measurement to the last screw: the first kitchen of their first flat, and this time built to last.
A year has passed since we finished and the family they wanted to start has arrived: there are three of them now, and the island is where they are together while one of them cooks. Nothing remains of those early doubts. They summed it up for us like this: “Thank goodness we listened to you, Claudia. The island was the right call, everything made to measure has turned out great, and you can’t tell they weren’t doors to begin with.”
Want an island kitchen in your flat?
If your kitchen has space in the middle you don’t use, too little storage or materials that haven’t lasted, even in a small flat, we can help you work out whether you need a kitchen renovation, a bespoke solution or a combination of both. Tell us about your kitchen and we’ll point you in the right direction, no obligation.