
Bar cabinet in the living room
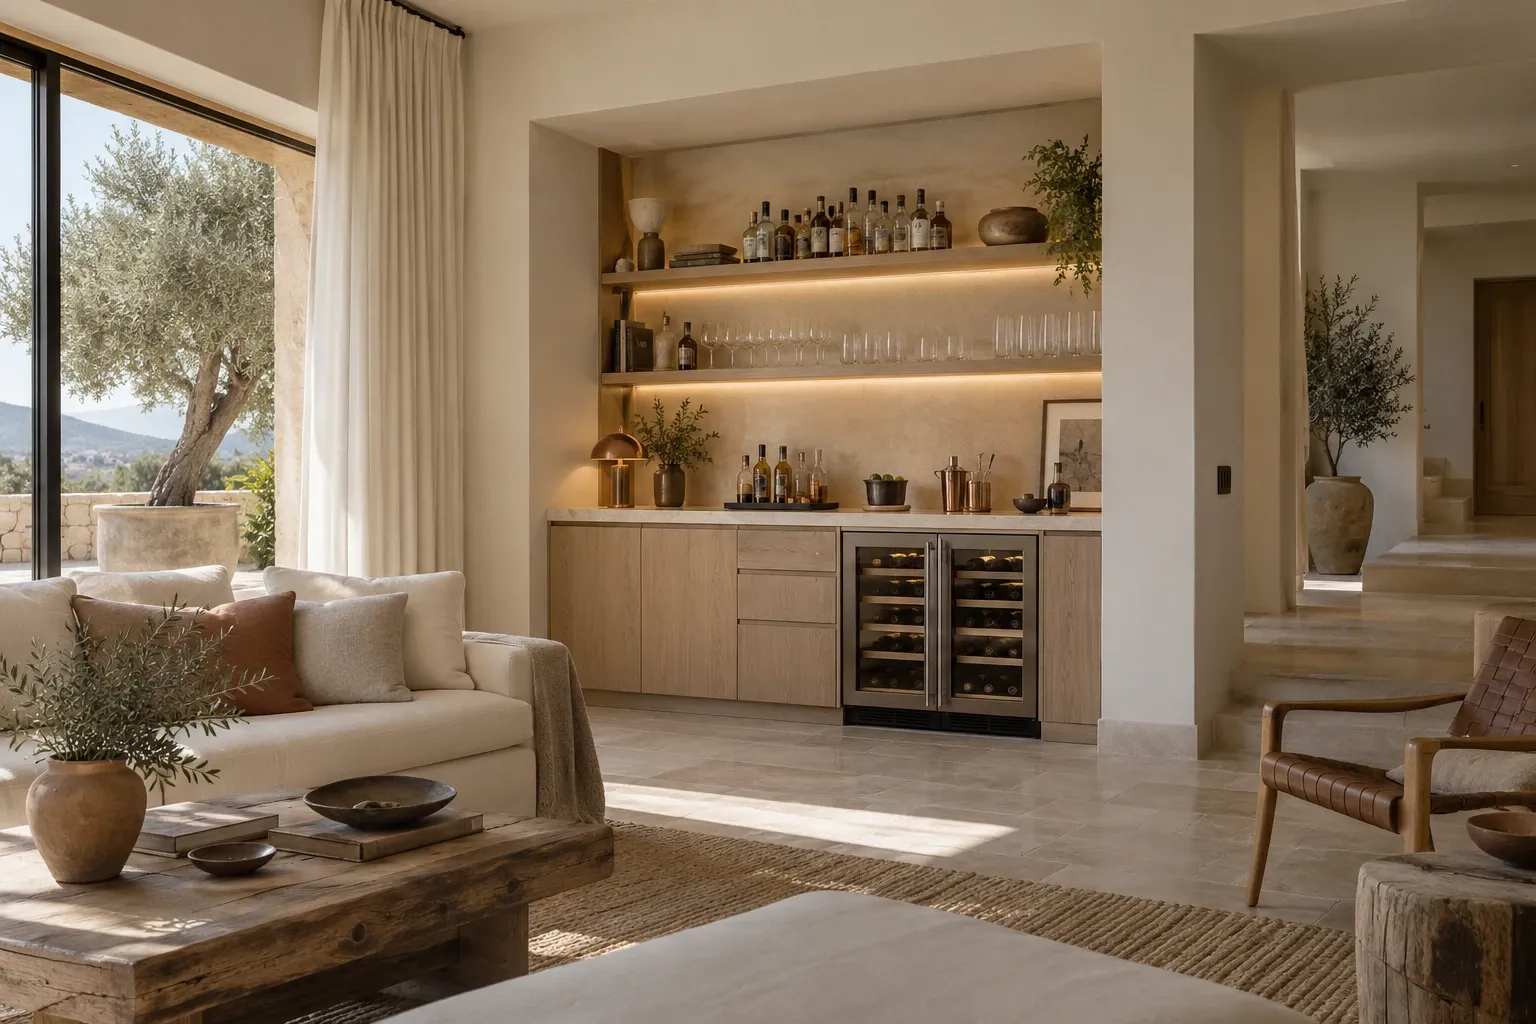
Against a wall, in a corner or built into a niche. A counter with the wine fridge below, lit shelves above and the same fronts as the TV unit or bookcase, so it reads as part of the room rather than an add-on.
We design, make and install bespoke home bars in Palma and across Mallorca: a built-in wine fridge, a drinks fridge for whatever is served cold, a counter or bar top to prepare and serve, and room for bottles, glasses and spirits. For a quiet drink or for when people come round, with everything to hand and no trips to the kitchen.
There is almost never a spare room waiting for this unit. It usually comes out of a niche in the living room, a run of the kitchen or a space that gets little use. We help you see which part of your home fits your idea best, and then make it real.
See kitchen design and renovationAgainst a wall, in a corner or built into a niche. A counter with the wine fridge below, lit shelves above and the same fronts as the TV unit or bookcase, so it reads as part of the room rather than an add-on.
A run of the units, the island or the peninsula given over to drinks: wine fridge and drinks fridge under the worktop, a drawer for bar tools and glasses within reach. Designed with the kitchen, sharing its worktop and handles.
A cellar, a den, a basement or an enclosed porch with a long counter, wine rack, lit shelves and the refrigeration underneath. This is the version for people who entertain often and have somewhere to put it.
We bring together everything that matters here: layout, measuring, material selection, budget, order and installation. So you know what the service includes and which decisions we make with you at each stage.
You tell us what unit you need, what you usually serve, what you want to store, the style you're after and the budget you want to keep to.
We check measurements, connections, installations, gaps, heights and routes to propose a comfortable, realistic layout.
You see doors, worktops, handles and finishes in a one-to-one visit at a private showroom, with personal advice.
We combine catalogue, adapted modules and bespoke details to balance aesthetics, daily use and budget.
We coordinate order, delivery and assembly, and review the final adjustments with you so the bar is properly resolved.
It is the centrepiece and the first decision: where it goes and how big it is. It sets the layout of the rest of the unit, the power point and whether the whole thing can be closed behind a door.
The most common in kitchens and bars: 30, 45 or 60 cm wide, built into the run of base units like a dishwasher. From 20 to 50 bottles depending on width, with one or two temperature zones. And if space is really tight, there is a 15 cm model, the width of a spice pull-out, for around 8 bottles.
At eye level, in a tall cabinet next to the oven or fridge. Easier to see and reach, holds more bottles, and two separate zones, whites and reds, make more sense.
A freestanding wine fridge vents at the back and needs air around it; an integrated one vents through the front plinth and can be fully built in, even behind a panelled door. Which one you choose decides how the cabinet is designed.
It is not essential, and plenty of bar cabinets work perfectly well without one. But if there is room, a fridge changes how much you use it: serving something cold without going to the kitchen, and with water nearby, rinsing a glass without moving.
Under the counter, panelled with the same front as the rest of the unit or with a glass door so you can see what is in it. This is where soft drinks, tonic, beer and anything the wine fridge should not chill go.
A small bowl with a tall tap for rinsing glasses and filling the shaker. Only if there is water and a drain nearby; if not, we design without one and add a tray for drips.
Almost everything happens on the counter: resting bottles, mixing a drink, setting down a tray. A bar top with stools is an extra that makes sense in some spaces and not in others, and the two can be combined in the same unit.
At 90 cm, like the kitchen worktop, in the same material or a matching one. It is the most common option: a continuous surface over the wine fridge and drinks fridge with room for a shaker, a board and a tray, which blends into the living room without looking like a bar.
If there is room for stools, the bar top can sit at 105-110 cm with tall stools, or stay at 90 cm with low ones. It needs a 25-30 cm overhang for your legs and about 60 cm per stool: with two, it is at least 1.20 m long.
If there is no room even for a counter on show, a closed cabinet with bi-fold doors or a fold-out top turns a 1 m gap into a serving area when needed and a cupboard the rest of the time.
What does not go in the cold needs a place too: wine for keeping, spirits, the right glasses for each drink and the bar tools. This is where you decide what is on show and what stays hidden.
Horizontal cubbies for wine that rests, vertical ones for spirits and open bottles. In timber, in the same front as the cabinet or in black metal, and always sized to the bottles you own, not the catalogue's.
Glasses hung upside down under a shelf, glass shelves with an LED strip behind for the good-looking bottles. Warm, dimmable light is what turns a shelf into the backdrop of the unit.
Bi-fold doors that tuck to the sides, a sliding panel or a pocket door that hides the whole back panel. The unit opens up when people come round and the living room goes back to being a living room afterwards.
A bar cabinet lives with liquid, with ice that sweats and with red wine that does not forgive. That is why the worktop is chosen before the colour: porcelain or stone where drinks are served, timber and veneer on fronts and shelves that only get touched, sealed edges around the fridge and wine fridge, and metal on handles and details, black or brass, that ages well. And warm, dimmable light behind the bottles, not on top of them.
Guide: types of worktops and which to chooseEvery space asks for something different, and we are not wedded to a single way of doing it. We combine catalogue units, made-to-measure pieces and the appliances you choose so the unit fits to the millimetre and the finish is the best it can be.
See bespoke kitchensThe wine rack, the lit back panel, the counter with its overhang and everything that wraps around the wine fridge or drinks fridge. These are the pieces that define the unit, and we make them to the exact size of your space and your bottles.
Where there is a straight wall and standard sizes, catalogue units give the same finish and let the money go into what is seen and touched.
We measure the space, start from your budget and decide with you which parts go which way. The result is a single unit, with the same fronts and trims, where you cannot tell where one part ends and the next begins.
It is the most shown-off piece in the house, and the one that takes the most punishment on a night with guests. We help you choose a worktop, fronts, lighting and hardware that stand up to glasses, ice and wine, without paying for extras you will never notice.
Request adviceAnswers about price, bar-top height, where to put the wine fridge, whether it can go inside a closed cabinet and how to add a bar area to the kitchen you already have.
It depends on the metres of cabinetry, the worktop, whether it has a counter with an overhang and a lit back panel, and above all on the appliances: the wine fridge and drinks fridge are a significant part of the budget and range from simple 30 cm models to dual-zone tall units.
As with all our projects, we start from the budget you have in mind and adjust materials, finishes, appliances and layout to get the most out of it. Tell us about the space and we will point you in the right direction, no obligation.
A proper bar top sits at 105-110 cm and is used with tall stools, about 75 cm seat height. If you prefer a counter at kitchen height, 90 cm, it takes low stools of 65 cm. At home, bar height is chosen when you want that corner to stand apart; counter height when you want it to blend in and double as a breakfast bar.
Wherever you open the bottles. In the kitchen it usually goes under the worktop, built into the run of base units, close to where drinks are served and with a power point already planned. In the living room it becomes the centrepiece of the bar cabinet and deserves to be on show, with a glass door. What to avoid is placing it next to the oven, the dishwasher or a window in direct sun.
Yes, if it is an integrated model: it vents through the front plinth and can be fully built in, like a panelled fridge. A freestanding wine fridge vents at the back and needs air around it, so inside a closed cabinet it ends up overheating and overworking. Before we design the cabinet we tell you which of the two is right for you.
Yes, and it is one of the most common requests. We replace a base unit with a built-in wine fridge or drinks fridge, add a wine rack and reorganise the rest, keeping the current fronts or changing them if you are renewing anyway. If you are thinking of renovating the whole kitchen, we design it from the start with the bar area in it.
Tell us which space you want to turn into a home bar or wine cabinet in Palma or anywhere in Mallorca and we will prepare a proposal with no obligation.