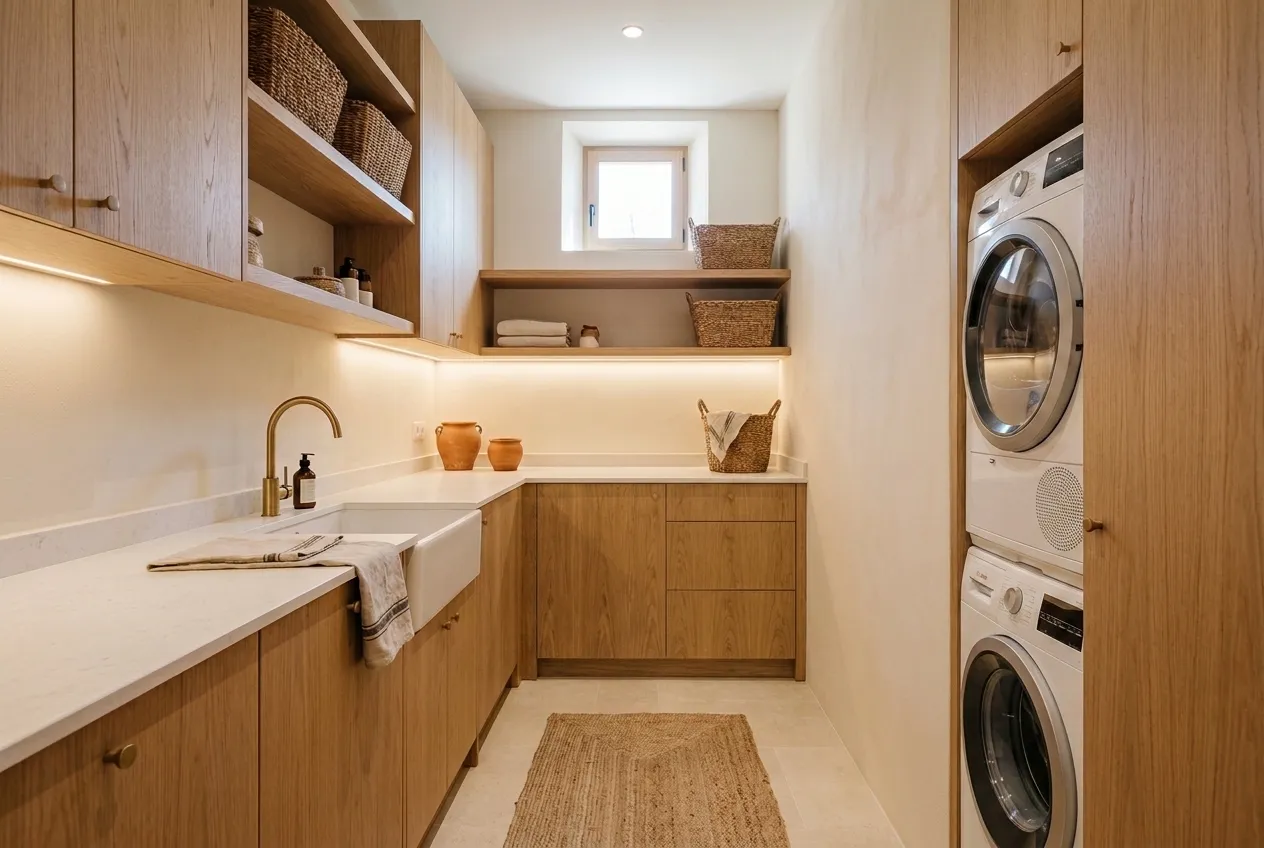

A separate room
A room of its own: an enclosed gallery, a back room or a former storage room. It is the best option, because you can close the door and leave the laundry and the noise out of sight.
We design, manufacture and install laundry rooms in Palma and across Mallorca — what you may know as a utility room, and what people here call a coladuría. A small room that, done properly, takes the washer, the dryer, the cleaning gear and the clutter out of your kitchen.
Whatever you call it, there is almost never a spare room waiting for you: the usual thing is to carve it out of a gallery, a back room or an area of the kitchen. There are two routes, and both are designed around the space you already have.
View kitchen design and renovationA room of its own: an enclosed gallery, a back room or a former storage room. It is the best option, because you can close the door and leave the laundry and the noise out of sight.
An area of the kitchen given over to laundry, with the same fronts as everything else. It works either in line with the units or behind a door that hides it when not in use.
The order matters: first we decide where the machines and the services go, and only then do we draw the cabinetry.
We go through which machines you have or plan to buy, what you store there today and what you would like out of the kitchen.
We take real measurements and check the door, window, headroom, waste, water supply and existing sockets.
We decide whether the machines go stacked, under the worktop or side by side. That settles how the rest of the wall is shared out.
We allocate the broom cupboard, cleaning products, sink, storage, rails and the housing for the water heater or boiler.
You see and touch fronts, worktops and handles at the private showroom, in a one-to-one visit by appointment.
We manufacture, fit, seat the machines and check doors, trims and adjustments before calling it finished.
This is the first decision and it drives everything else: how much floor the laundry room takes up, how much worktop is left and the height you end up loading at.
Dryer stacked on the washer with a stacking kit. It takes 60 cm of floor and frees the rest of the wall for storage. It needs enough headroom and front-loading machines.
Both machines next to each other under a continuous worktop. You gain a run of surface for folding and sorting, in exchange for a good metre and a half of wall.
A 30 to 40 cm drawer plinth under each machine: you load without bending down and that space holds detergents or baskets. It is the most comfortable option day to day.
A laundry room is not just where the machines fit. What makes it genuinely useful is water, a surface to work on and somewhere for dirty laundry to go out of sight.
A deep single-bowl sink for hand pre-washing, rinsing a garment, filling buckets or cleaning what you would rather not put in the kitchen sink. A tall or pull-out tap makes a real difference.
A continuous surface at working height for sorting, folding and ironing standing up. It is the most useful metre in the room and the first one lost when nobody plans it.
Pull-out bins or baskets inside a unit so you can separate by colour or wash type. Kept inside a cabinet, not on show, and close to where laundry is unloaded.
The laundry room ends up absorbing whatever has no place elsewhere in the house. It pays to plan where it all goes from the start, rather than letting it pile up on the floor.
A tall, narrow column for broom, mop, bucket, vacuum cleaner, ironing board and step ladder. All vertical and on hooks, so nothing ends up leaning against a wall.
A closed unit with shelves or pull-out trays, high up and out of children's reach. With a washable base, because sooner or later something leaks.
A secondary pantry for paper, drinks, tins or whatever the kitchen can't take, plus high units for what you only touch twice a year.
A rail above the worktop for what comes out of the dryer and doesn't get folded, and a folding or ceiling airer for what you dry indoors.
Here the decision is about maintenance, not looks: anything left open collects dust and brightly coloured bottles. The usual answer is to combine both and decide what stays visible.
Shelves and shelving units. Cheaper, everything visible at a glance, and good for daily items: detergent, softener, towels. In exchange it doesn't forgive mess and you have to dust the tops.
Units with doors that unify the look of the room and hide products, bins, tools and services. This is what you want when the laundry room is visible from the kitchen or from a circulation area.
Almost every laundry room has something unsightly on the wall. The answer isn't simply to cover it: it has to stay accessible, ventilated and easy to reach the day someone needs to work on it.
A tall unit that wraps the electric water heater and matches it to the rest of the fronts, with the clearance and ventilation it needs and direct access to the element and the valves.
An openable front for a boiler or cylinder, respecting the manufacturer's clearances and without blocking vents or flues.
Matching doors or panels for the consumer unit, water meter and stopcocks: hidden, but open in a second.
With no door in between, the laundry area is part of the kitchen and is designed to the same standard. With a door, the question becomes how to make it disappear.
Continuity of material, colour, handle and height so the laundry zone doesn't look like something bolted onto the kitchen.
A door faced with the same front as the units, or a sliding one where the opening is tight, to close the laundry room without losing space or breaking the line.
Anti-vibration pads under the machines, units properly seated and a door that closes. With the kitchen open to the living room, the spin cycle is heard everywhere.
This is what separates a laundry room that lasts ten years from one that swells in two. We use moisture-resistant boards with properly sealed edges, plinths that survive water on the floor, worktops that stand up to heat and cleaning products, and we make sure the room really ventilates, through a vent or a window. Plus enough light, white and evenly spread: in a dimly lit laundry room you can't see a stain.
Most laundry rooms are resolved with well-chosen standard-sized units, and they work perfectly that way. We only talk about a bespoke laundry room when the space demands it.
If the room is reasonably regular and the machines fit into a normal-sized gap, catalogue units laid out properly give you the same result for less money.
Sloping ceilings or a loft, walls out of square, a water heater or boiler that has to be boxed in, widths that fall a few centimetres short of a standard unit, or a gallery with changes of level.
The normal answer is to combine: standard modules where they fit and made-to-measure pieces only where they are needed. That way you only pay bespoke prices for what genuinely requires it.
It may be the least glamorous room in the house, but it takes the most punishment. We help you choose fronts, worktop and hardware that stand up to moisture and daily use, without paying for extras you won't notice.
Request adviceAnswers on where the washer and dryer go, integrating with the kitchen, hiding the water heater, storage and budget.
Yes. In Mallorca the room where the washer and dryer live is called a coladuría; in mainland Spain it is usually lavadero or cuarto de colada, and English-speaking owners know it as a utility room or laundry room. It is the same space and we work on it the same way whatever you call it.
Yes, and in apartments it is the most common solution. It can be resolved as another zone of the kitchen, with the same fronts and worktop, or behind a panelled door that hides it completely. If the kitchen is open to the living room, noise and being able to close it off matter.
Yes, and it is one of the most frequent requests. We design a column or unit that wraps it and matches it to the rest of the fronts, always leaving it accessible, ventilated and with access to valves and connections. We never box in anything that can't be opened afterwards.
In a broom cupboard: a tall, narrow column, usually 40 to 60 cm wide, with hooks and shelves at the top. It holds the broom, mop, bucket, vacuum cleaner, ironing board and a folding step ladder. It is the unit people are most grateful for afterwards and the one most often forgotten at the start.
It depends on the metres of cabinetry, whether it includes a sink and worktop, the type of doors and whether a water heater or boiler has to be hidden. Because it is a small room, the gap between a basic solution and a very well resolved one is not as wide as in a kitchen.
As with every project, we start from the budget you have in mind and adjust materials, finishes and layout to get the most out of it. Tell us what the space is like and we'll guide you with no obligation.
Tell us which space you want to turn into a laundry room in Palma or anywhere in Mallorca and we'll prepare a proposal with no obligation.