We got a call from the son of the owner of a flat in Mallorca. His father’s kitchen had become unusable overnight: swollen units, mould, nothing worth saving. It had to be replaced entirely with an affordable alternative, and he had two very clear conditions. First, that it be cheap: his father doesn’t use it every day and there was no point investing in a higher-end kitchen. Second, that we take care of everything. He lives off the island and couldn’t be going round showrooms or coordinating trades, and his father, who is perfectly well and independent, is getting on in years and would rather not deal with the paperwork. So we handled the whole kitchen design and renovation from start to finish, with a brief that isn’t as simple as it sounds: spend the minimum without falling into poor quality.
Project summary
- Location: Mallorca
- Type of home: flat of an elderly man; the job is managed by his son from off the island
- Type of project: complete kitchen replacement with an affordable alternative and a new layout
- Size: small kitchen
- Contracted solution: kitchen design and renovation with entry-level units and appliances
- Main goal: a basic, functional, long-lasting kitchen at the lowest possible price, without falling into poor quality, and without the owner having to deal with anything
- Lead time: two weeks, from the call to the fitted kitchen
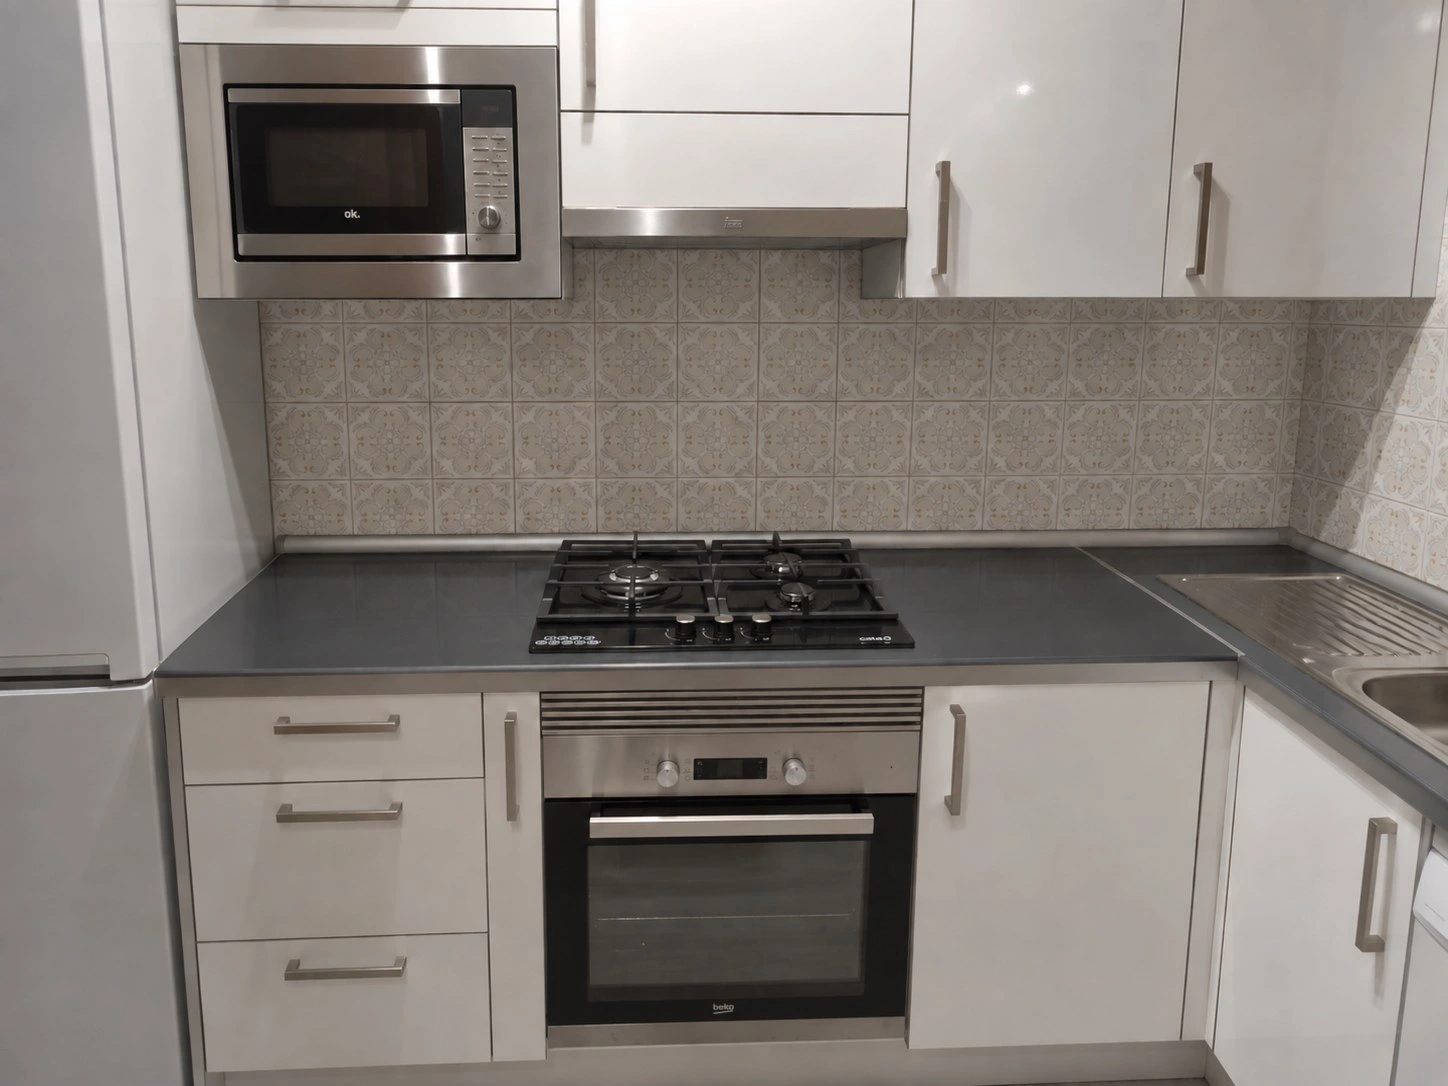
- Key elements: L-shaped layout instead of a single run · new dishwasher · corner solved with a 90 cm unit · entry-level catalogue units, not from a DIY superstore · white gloss fronts · budget appliances chosen for reliability · butane gas hob built into the worktop · built-in microwave · laminate worktop with reinforced sealing · original wall tiles kept intact · fully managed remotely
The starting point: replacing the whole kitchen with an affordable alternative
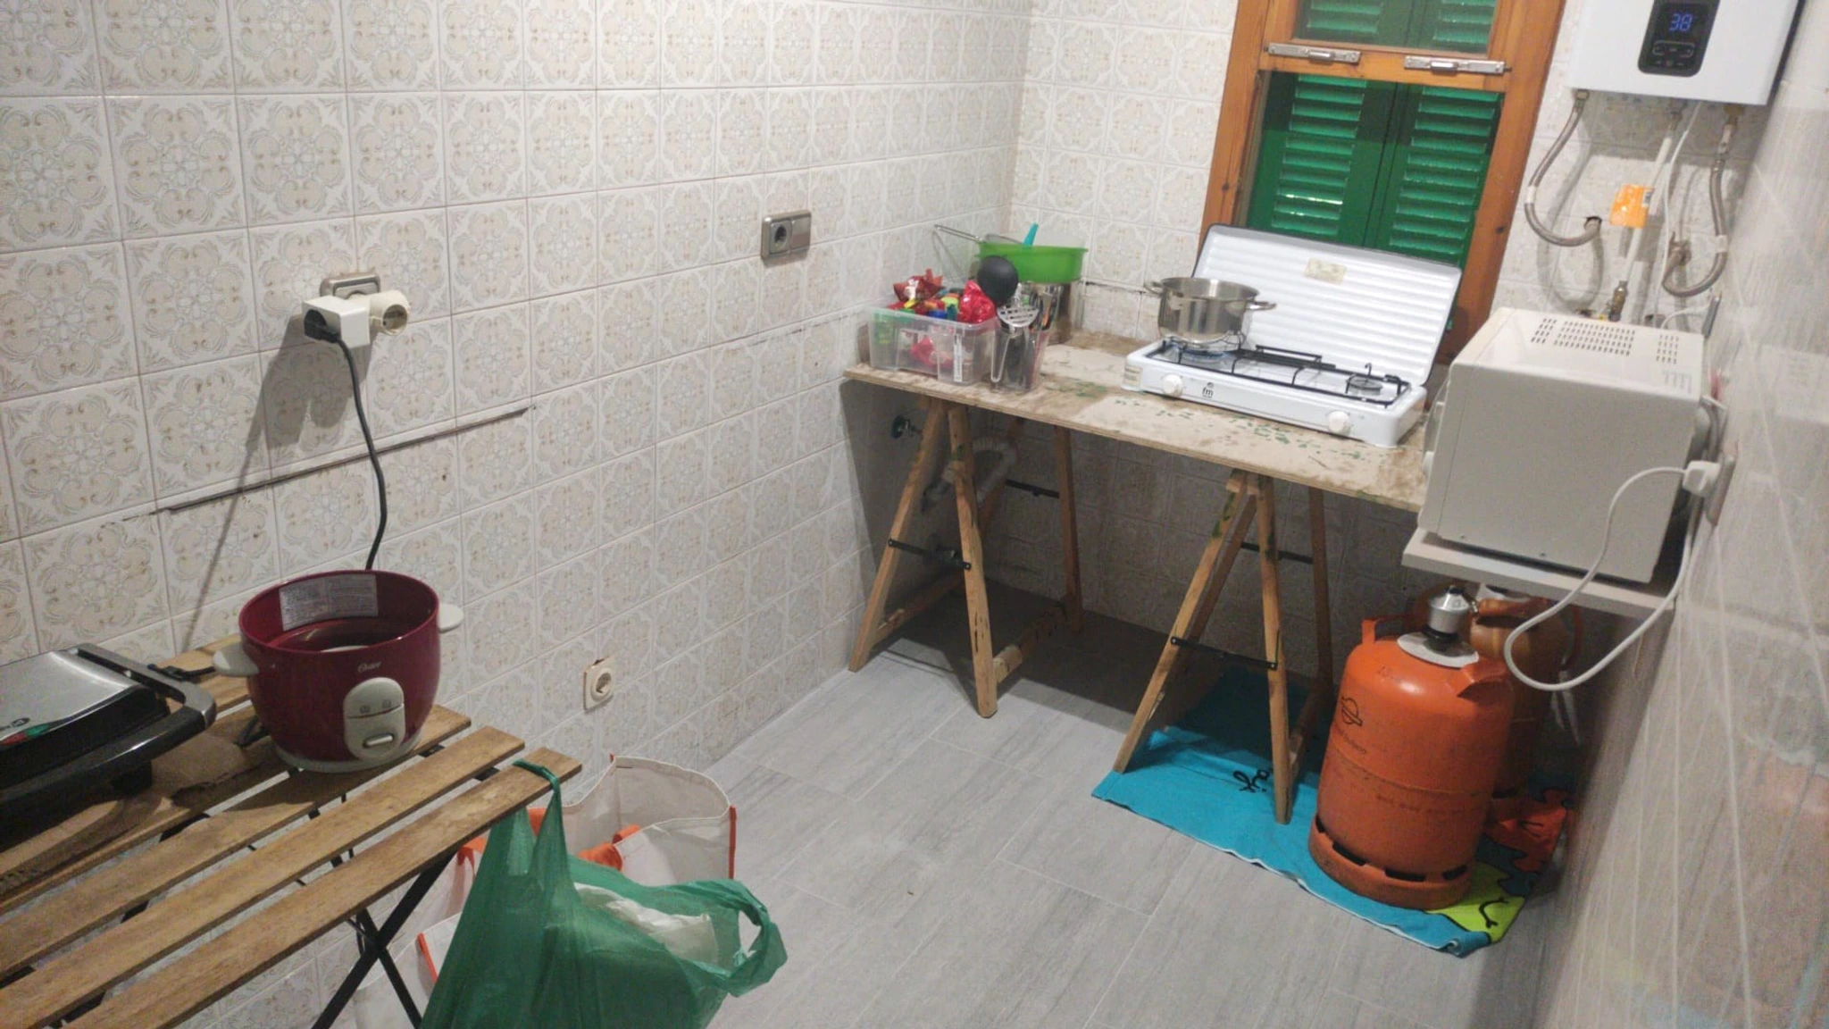
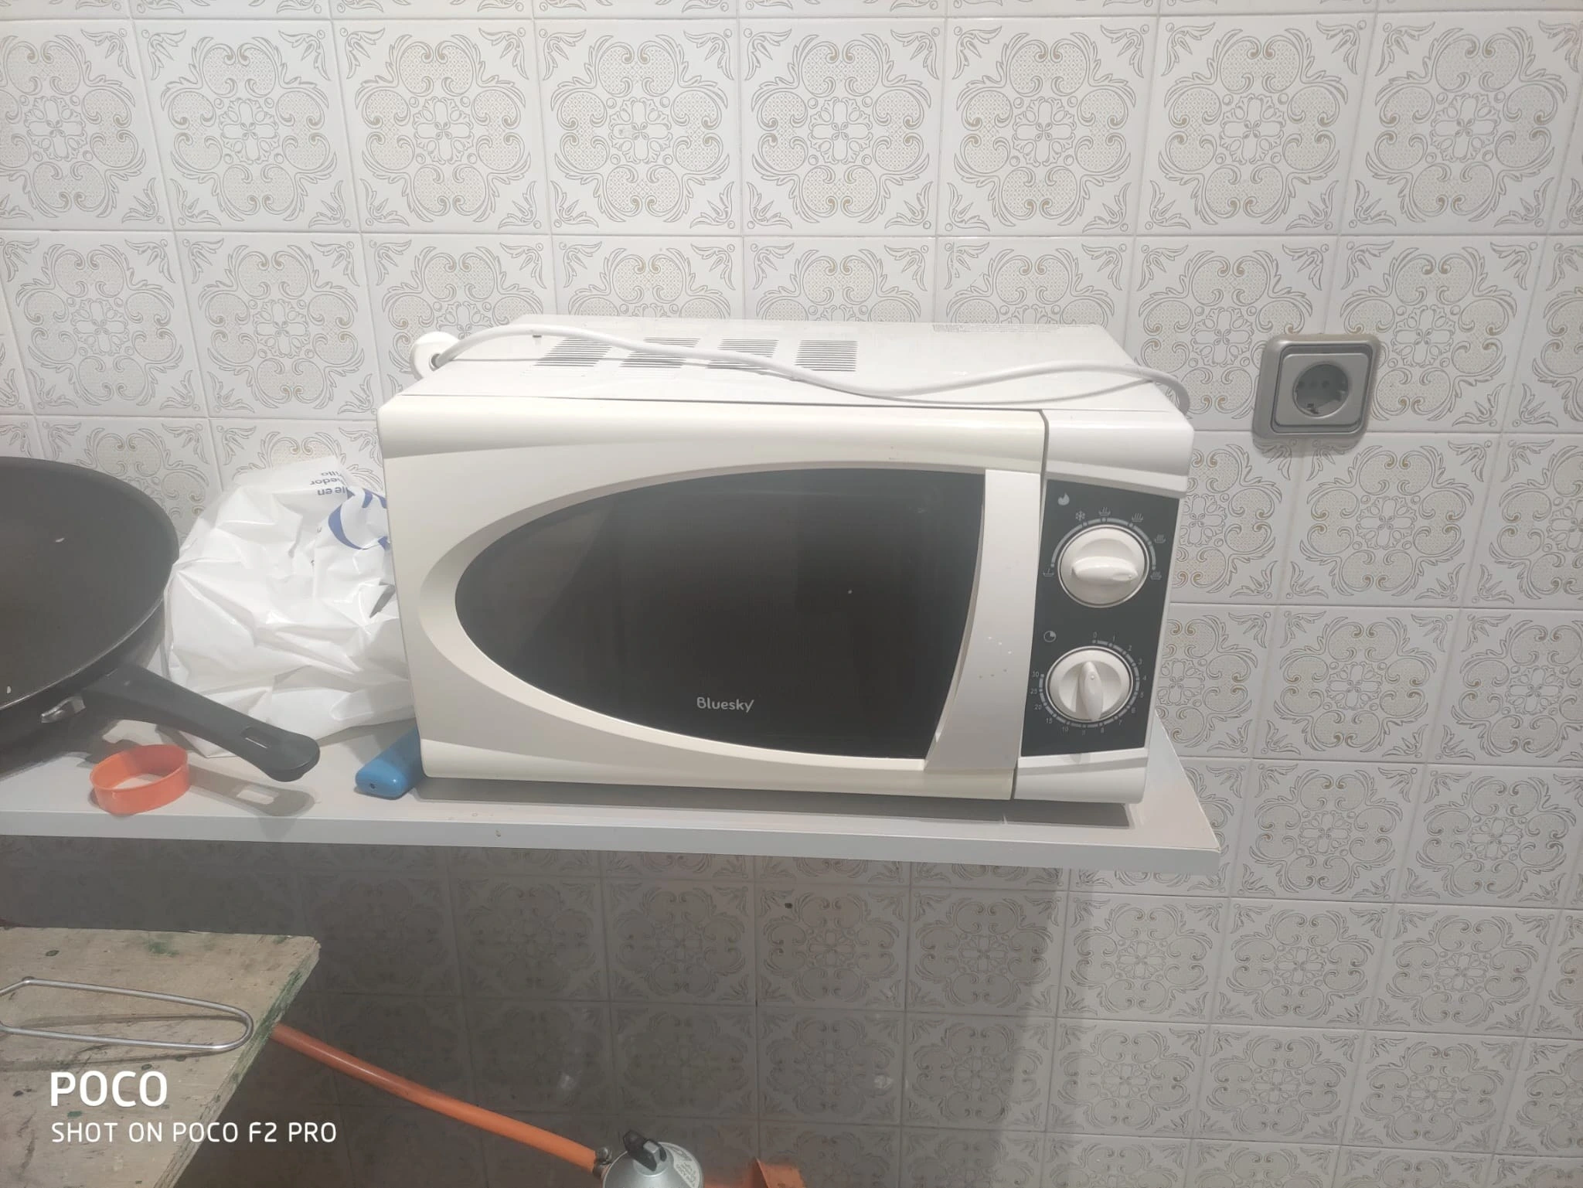
There are no photos of the old kitchen: by the time we arrived it had already been ripped out, and the father was getting by with an emergency kitchen set up on a trestle table, with a camping stove, the gas bottle and the microwave on a board. It had been an old but decently made kitchen, in a single run, with no dishwasher and the microwave sitting in a walkway. The damage left it fit only for the skip: swollen units, mould and not a single usable piece. In a case like this you don’t renovate, you replace the whole thing, and the question becomes which affordable alternative does the job without going overboard. The only thing still standing, and in perfect condition, was the wall tiling.
What the owner needed from his new kitchen
The father lives alone and spends many days out, with his family; on the days he is home he uses the kitchen normally. It isn’t a kitchen for heavy use, but it isn’t for show either: it has to work well and last for years without giving trouble. He was used to his old kitchen, simple but well made, and that set the bar: cheap, yes, but not the kind that looks tired after two years. The son summed it up in one sentence: as cheap as possible, and nobody should have to worry about anything.
The father, for his part, set a single condition, and he meant it: we were not to touch the wall tiles under any circumstances. He was attached to them, they had been in that kitchen his whole life and he wanted them to stay. He asked us to be as careful with them as we possibly could, and that’s what we did: the new kitchen was designed and fitted around his tiling without a single tile being moved.
The solution: a well-thought-out, affordable catalogue kitchen
Nothing bespoke, no ceiling-height finish, no integrated appliances that weren’t needed, and the wall tiles stayed where they were. All the effort went into three things: a better layout than before, choosing well within the entry-level range, and not cutting corners where cutting corners is what breaks.
From a single run to an L-shaped kitchen, with a dishwasher
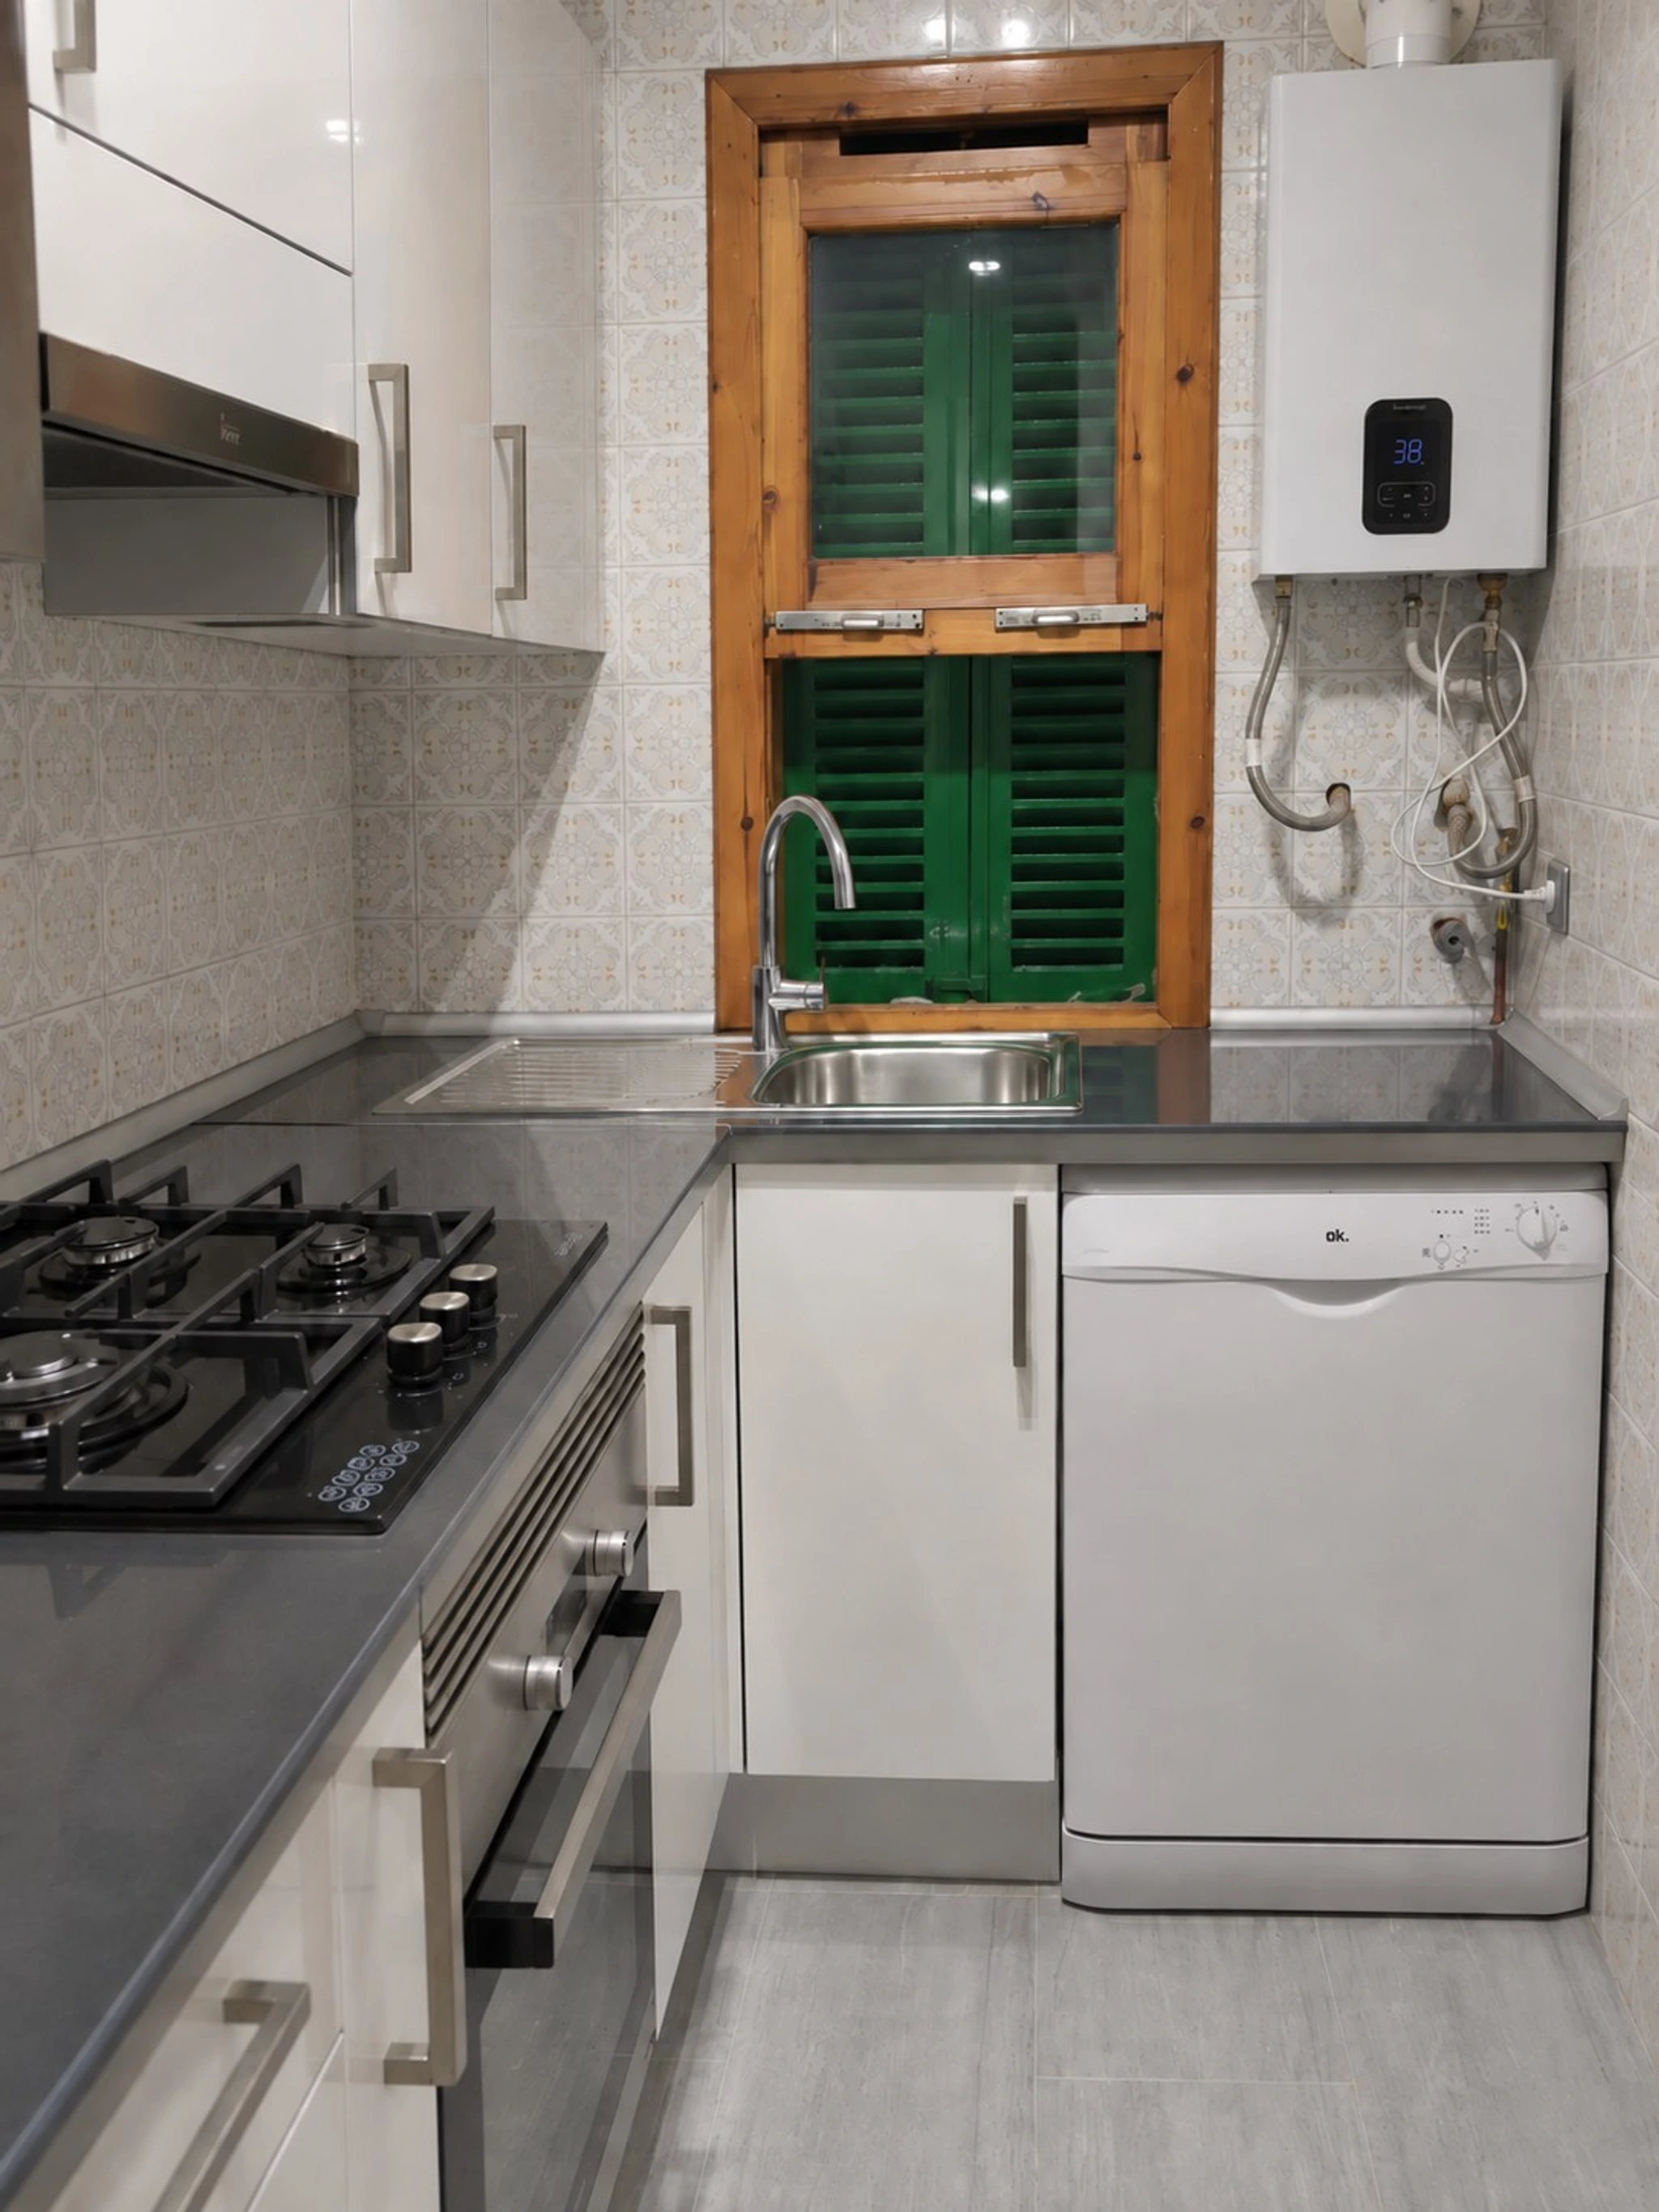
The old kitchen ran along a single wall. When we replaced it we took the chance to switch to an L-shaped layout: more worktop, more storage and room for a dishwasher that hadn’t existed before. We solved the corner with a conventional 90 cm unit instead of a corner unit with a pull-out kit: those kits aren’t usually cheap, and here price came first. The 90 cm unit gives a lot of storage for very little money, and from the outside the kitchen looks exactly the same. The microwave, which used to get in the way in the walkway, went into a wall unit to integrate it into the kitchen; the dishwasher, on the other hand, is freestanding, because integrating it added nothing and cost more.
Entry-level catalogue units, but not from just anywhere
All the units are catalogue, entry-level pieces. The important decision was which catalogue: we avoided the basic ranges of the DIY superstores, whose quality is very thin, and went for the entry-level range of a kitchen manufacturer, which costs a little more and lasts far longer. For the fronts we chose white gloss: it’s the best-selling range and therefore the cheapest, and to the eye it looks good and very close to doors costing a fair bit more. In everyday touch and looks, it’s a kitchen that doesn’t read as entry-level.
Budget appliances chosen for reliability
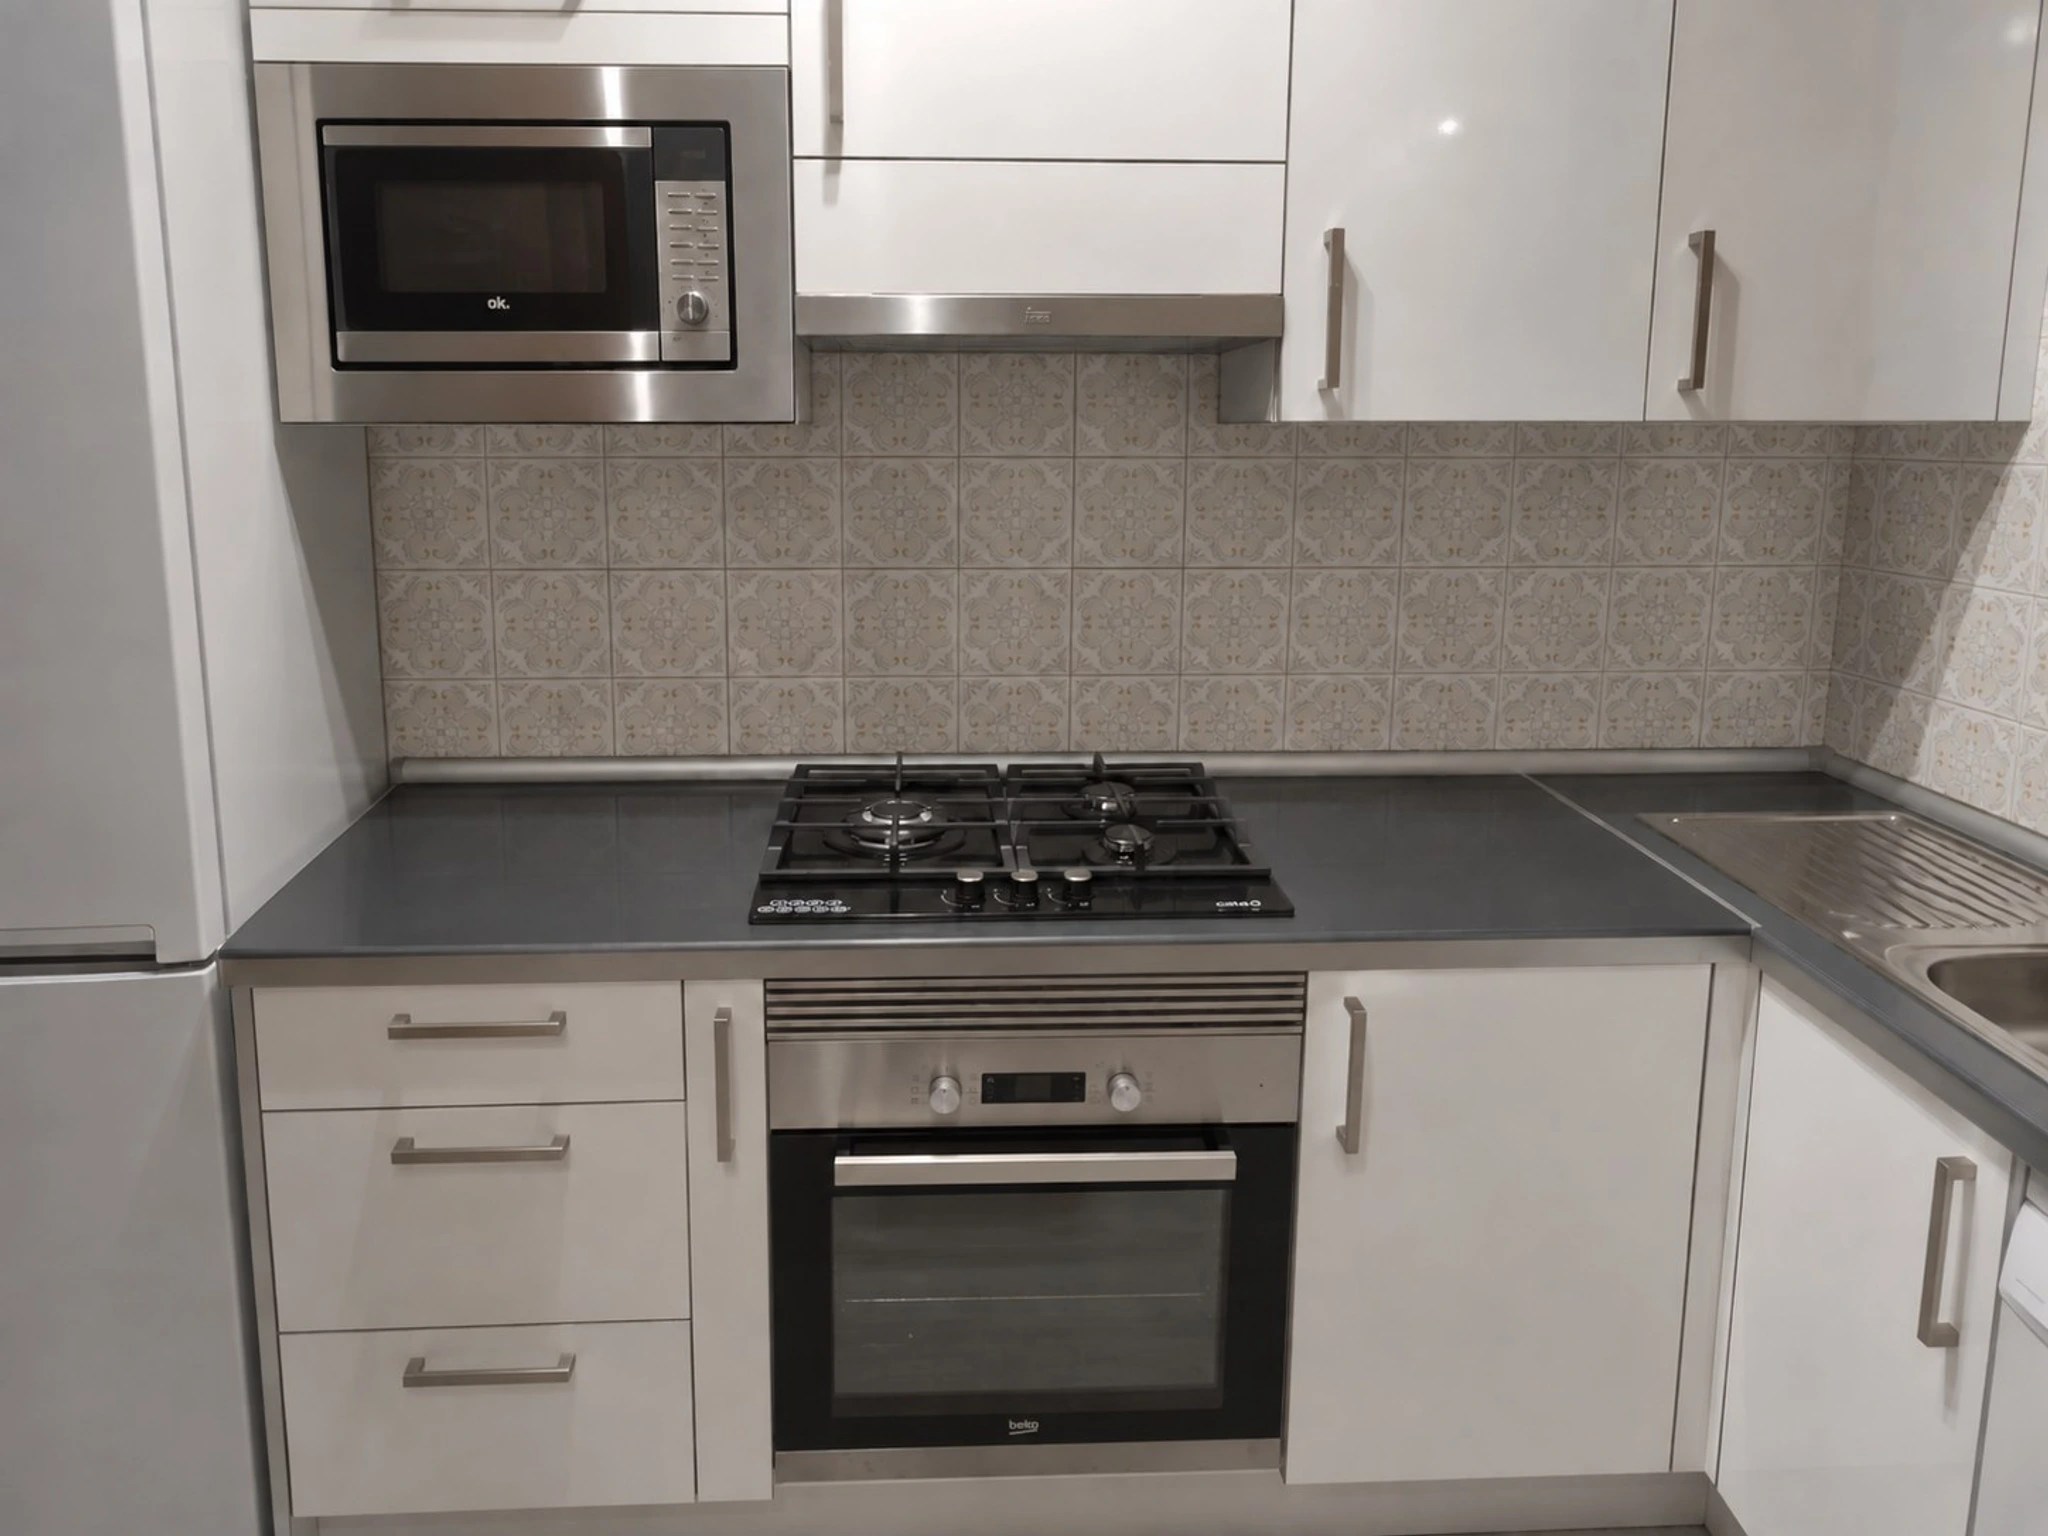
With the appliances, the saving came from research, not from grabbing the first thing. For each one we looked for the budget models from brands with a track record, compared the reviews and looked into each one’s real reliability before choosing: cheap, yes, but not one that breaks. The flat ran on butane and there was no sense changing the installation, so we went for a butane gas hob; to keep the modern look, instead of a freestanding cooker we built it into the worktop, as if it were an induction or mains-gas hob. It’s one of the details that most changes the face of an affordable kitchen for next to nothing.
Laminate worktop and reinforced sealing: where we didn’t save
The worktop is laminate, the cheapest option, and for this kitchen it’s the right one. What we didn’t compromise on was the fitting: the seals around the sink and against the wall were done perfectly, and in the corner we reinforced the joint with a water-repellent upstand. That is exactly where a laminate worktop fails when it’s fitted in a hurry, and what decides whether a cheap kitchen lasts two years or fifteen. The same goes for the rest of the finishing: nothing was cut here.
The boiler, on show and on purpose
Next to the window there’s a wall-mounted boiler, and we offered to hide it inside an accessible wall unit, as we often do. They turned it down, and rightly so: this kitchen was about keeping costs down and that unit was an expense that changed nothing in daily use. The boiler stayed on show, clean and accessible, and that money stayed in their pocket. It’s a good example of how decisions get made in an affordable kitchen: every extra goes on the table, we explain what it adds and what it costs, and the client chooses.
The same old tiles, untouched
Keeping the original tiling shaped the job more than it might seem. Removing the old kitchen, going from a single run to an L and hanging the wall units without damaging a single tile means measuring more carefully, drilling only where necessary and protecting the wall throughout the fitting. The new units, white and plain, sit comfortably with the old tiles: the kitchen looks renewed and is still very much his. For the owner it was the condition that mattered most, and it was met to the letter.
Where we saved and where we didn’t
- We saved on: entry-level units, white gloss fronts, a 90 cm unit in the corner instead of a corner unit with a kit, a freestanding dishwasher, a butane hob instead of changing the installation, budget appliances, no ceiling-height finish or bespoke pieces (over the fridge, for instance), the boiler left on show, and taking advantage of every offer we could find at the time.
- We didn’t save on: the minimum quality of the units (no DIY superstores), the reliability of the appliances, the sealing and finishing of the worktop, and the fitting.
It’s the same approach we apply to all our affordable kitchens: cut back on what can be changed later and on what doesn’t show, and leave alone what breaks.
Everything managed remotely
The son handled it all by phone, WhatsApp and video call, without coming to the island at any point. They knew exactly what they wanted and what they didn’t want to spend, so there was no need for a complicated selection: we showed the father the basic range, he liked it, the son saw it by phone and gave the go-ahead, and we left the samples at the flat so they could look at them at leisure. The only visit was to take measurements. From there we took care of the rest: the order, the appliances, the fitting and the finishing. The father didn’t have to go to a single shop or call anyone, and the son didn’t have to travel.
The timescale moved quickly too. As it was an urgent replacement, with the father without a kitchen, we chose units and appliances that were in stock and gave him the first cancellation in our fitting diary. From the call to the fitted kitchen took two weeks.
The result: the whole kitchen replaced, at an entry-level price
The result is a completely normal-looking kitchen, L-shaped, with a dishwasher, built-in microwave and built-in hob, for practically the price of an entry-level kitchen. More storage and more worktop than before, a clean, modern look and, above all, a kitchen built to last where it matters: decent units, reliable appliances and a properly sealed worktop. And in two weeks, with his lifelong tiles still in place. For the father, a comfortable kitchen with no surprises that is still his; for the son, a job sorted without having to move.
Need to replace a kitchen without overspending?
If your kitchen has stopped working, or a relative’s has, and what you need is a simple, functional, properly fitted kitchen without paying over the odds, we can help you work out which range makes sense in your case: take a look at our affordable kitchens in Mallorca or tell us about your situation and we’ll point you in the right direction, no obligation. And if you can’t be on hand, we take care of everything.