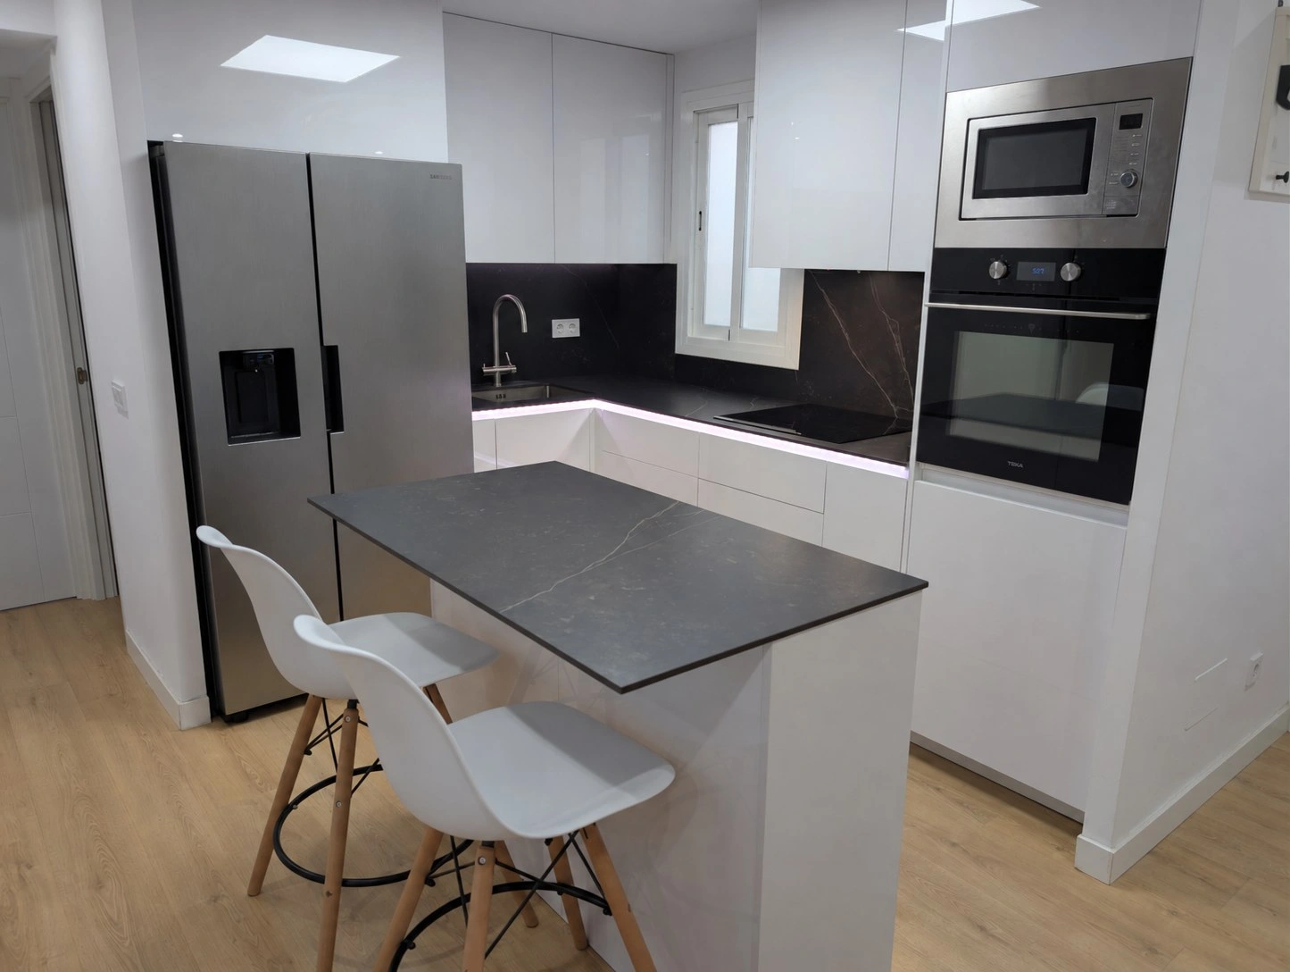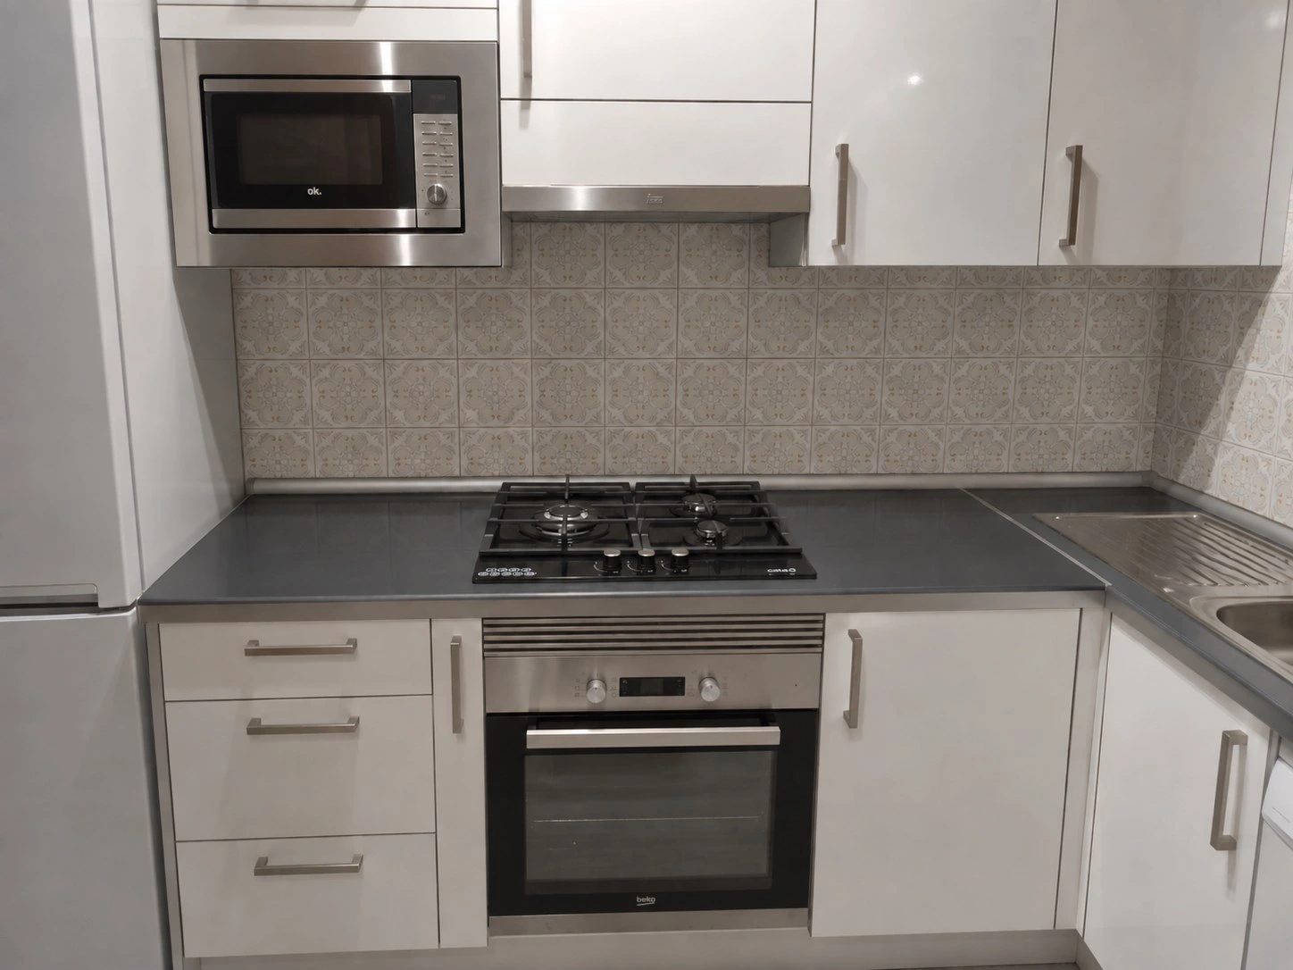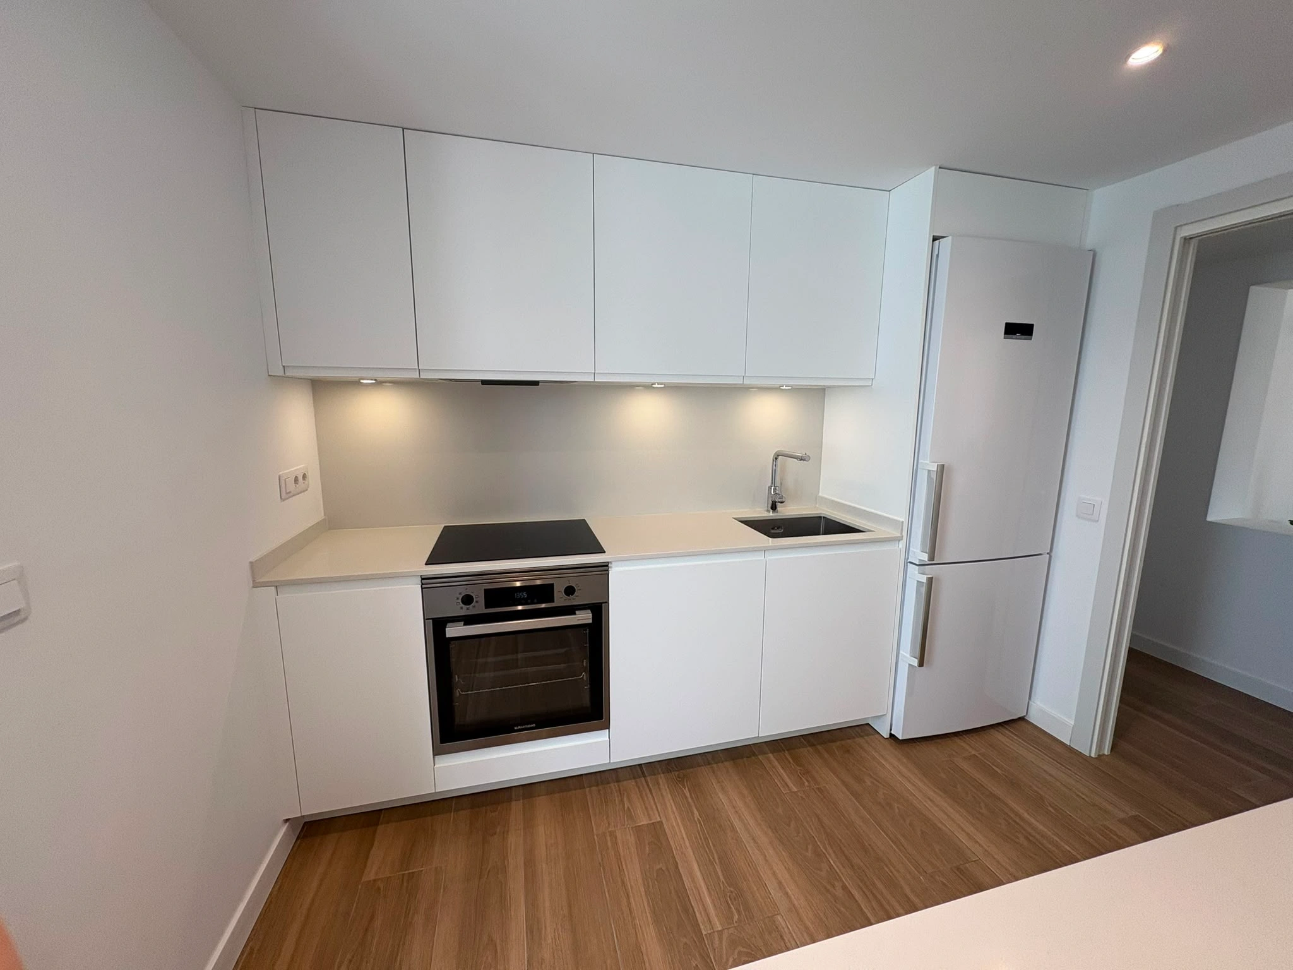
Alba contacted us through the website, from our kitchen design and renovation service in Palma. She had just bought a flat and was in the middle of a full renovation, and wanted us to integrate into the building work to manage the whole kitchen project from start to finish. The original kitchen was very outdated and poorly functioning: with hardly any storage, no place to eat and appliances badly resolved. The goal was to transform it into a modern, practical kitchen perfectly integrated into the home’s new aesthetic.
Project summary
- Location: Palma
- Type of home: main home (flat undergoing a full renovation)
- Type of project: complete kitchen renovation, integrated into the home renovation
- Size: small kitchen
- Contracted solution: kitchen design and renovation + bespoke elements
- Main goal: a modern and functional kitchen that solved storage, worktop space and appliances, integrated into the home’s aesthetic
- Execution time: around 5 weeks
- Key elements: modern lines · ceiling-height finish · breakfast bar · porcelain worktop (Dekton) · integrated dishwasher and microwave · larger fridge with bespoke upper cabinet
What problems the original kitchen had
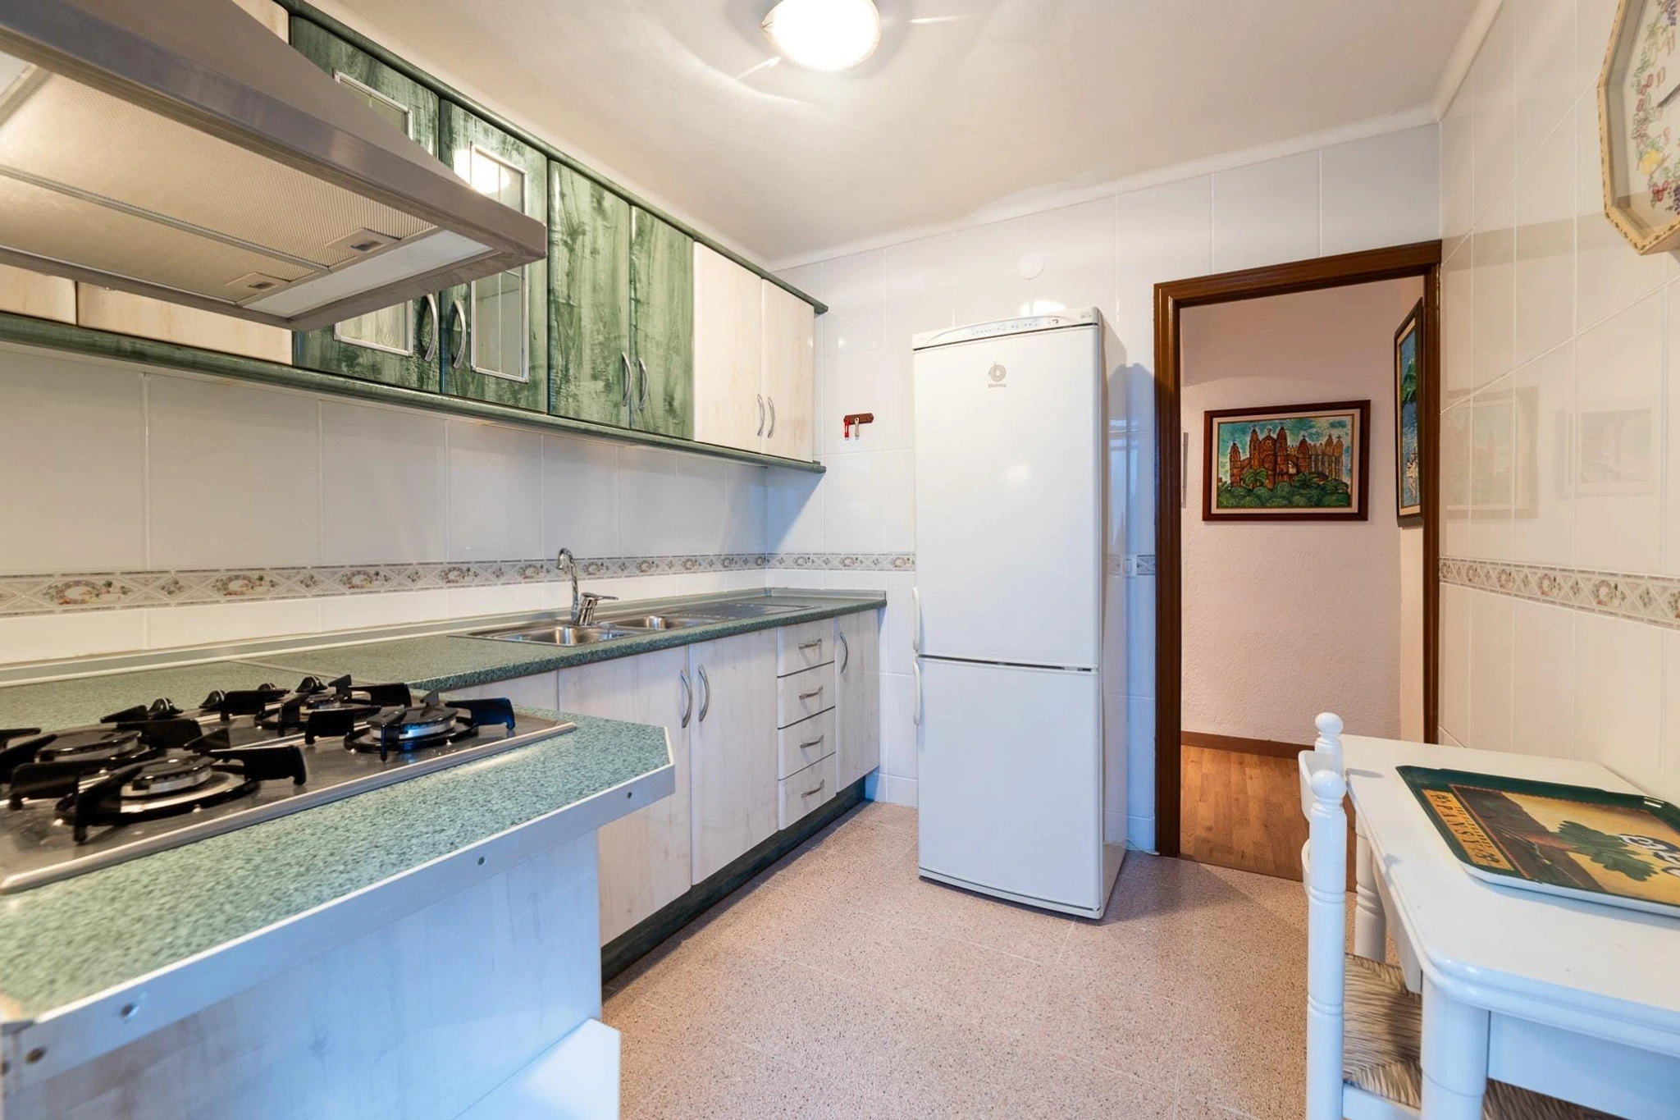
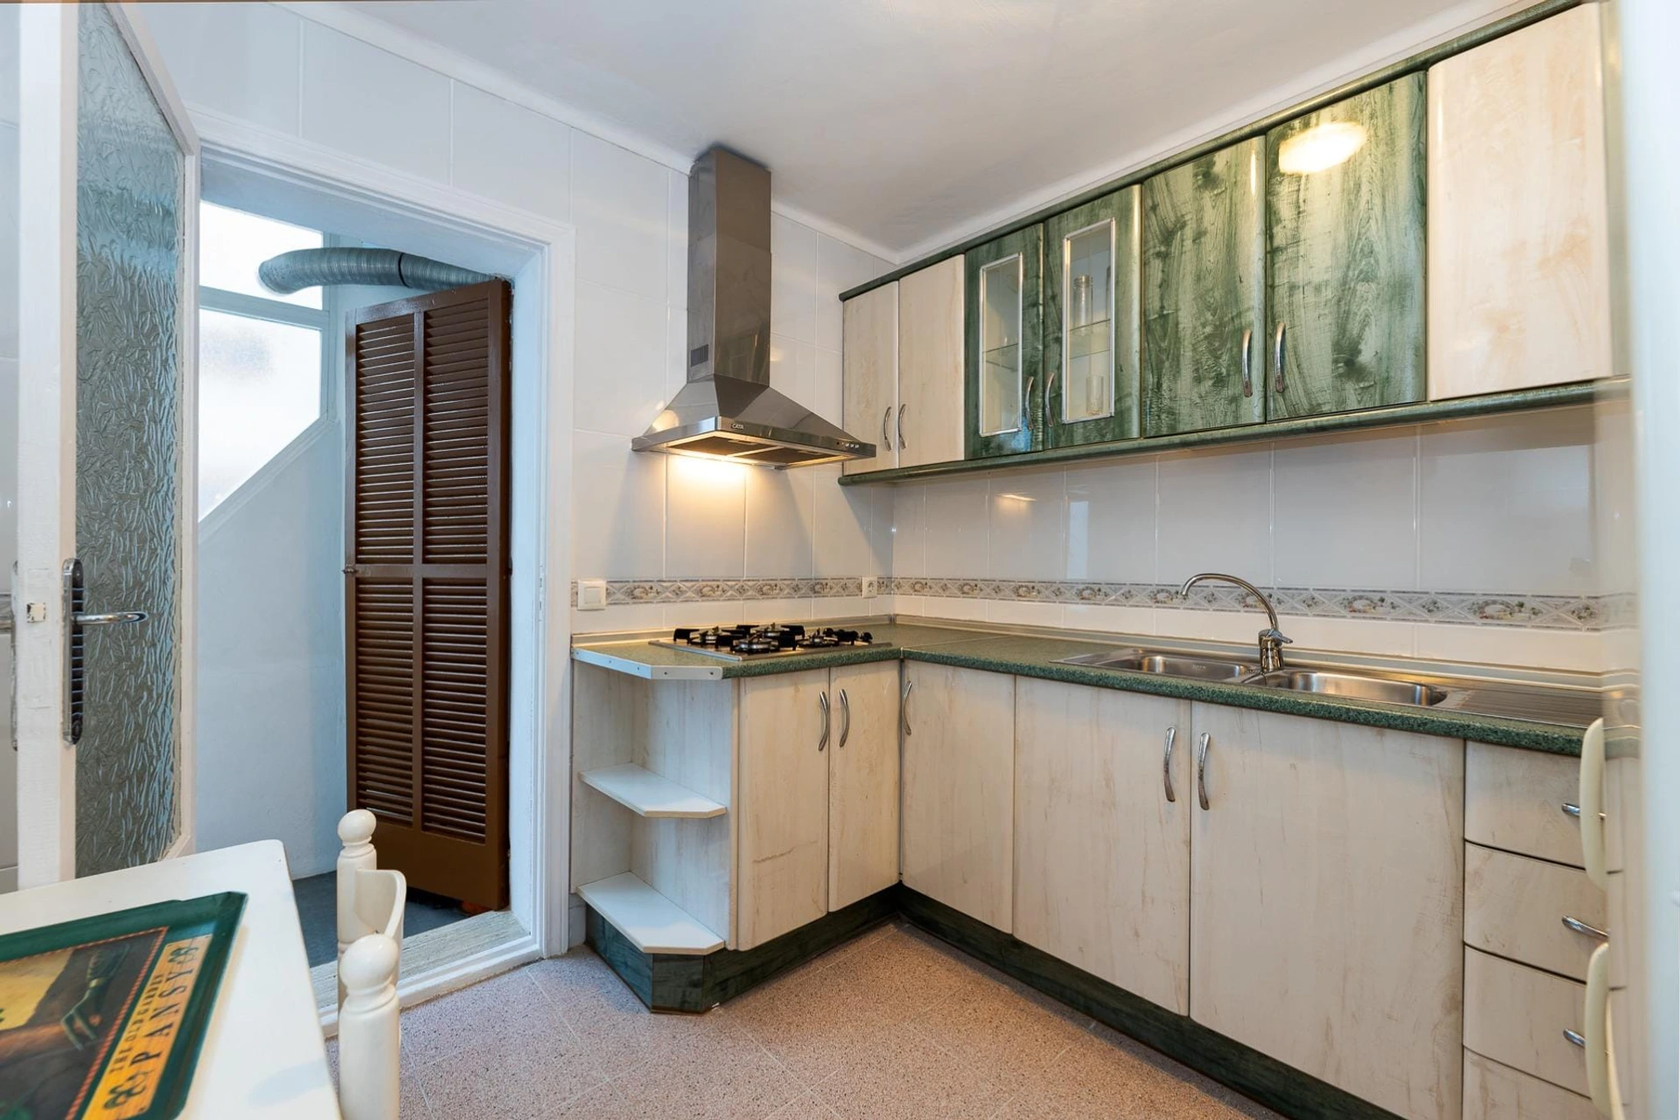
The original kitchen was very old and poorly functioning. The layout did not help: the fridge was badly positioned and blocked half the space, which made circulation difficult and hid a good part of the storage. The sink, oversized and without a dishwasher alongside it, took up almost the whole worktop and left hardly any working surface. There was also no room for basic modern appliances such as a dishwasher or microwave, nor an area where to eat without sacrificing part of the kitchen.
Alongside the usability problems there were technical and aesthetic issues: the fume outlet was badly placed, the work area had little lighting and the cabinets did not close up to the ceiling, leaving gaps that made the kitchen feel less orderly. The finish did not help either: different colours between cabinets, knocks and damp marks gave an aged, dated image compared with the rest of the home.
What the home needed
The kitchen is used by two people who cook daily, so functionality was the priority, but without giving up aesthetics. That is where DLG comes in: Alba wanted to solve all the problems of the previous kitchen and, at the same time, achieve a kitchen that fitted the new modern line of her home. The key to the project was to bring function and design together in every decision. The best example is the fridge: she wanted a larger-than-usual fridge and everything to close up to the ceiling to gain order and a clean look; because a fridge of that size does not accept a standard upper catalogue module, that piece was solved bespoke.
The proposed solution
The project was resolved by rethinking the kitchen from scratch: we completely changed the layout and applied bespoke solutions only in the points where the catalogue did not reach, all within a tight budget.
New layout
The kitchen started from an impractical U-shaped layout, with one of the corners occupied by the fridge, which blocked useful cabinets and took away space. We removed the U and moved to a kitchen in two parallel runs: one main run along a wall and a second run on the opposite wall, which had not been used before.
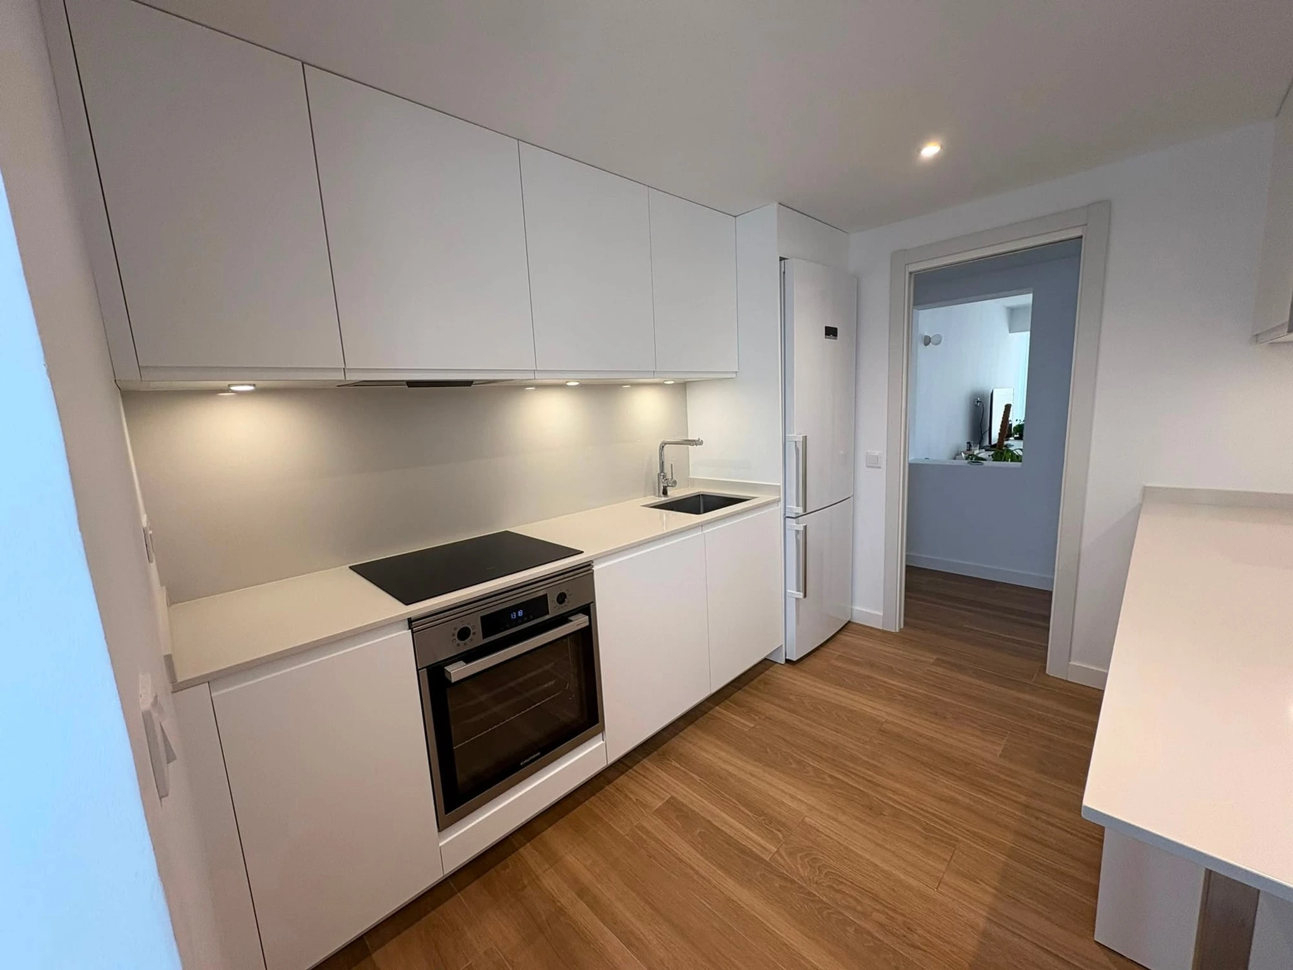
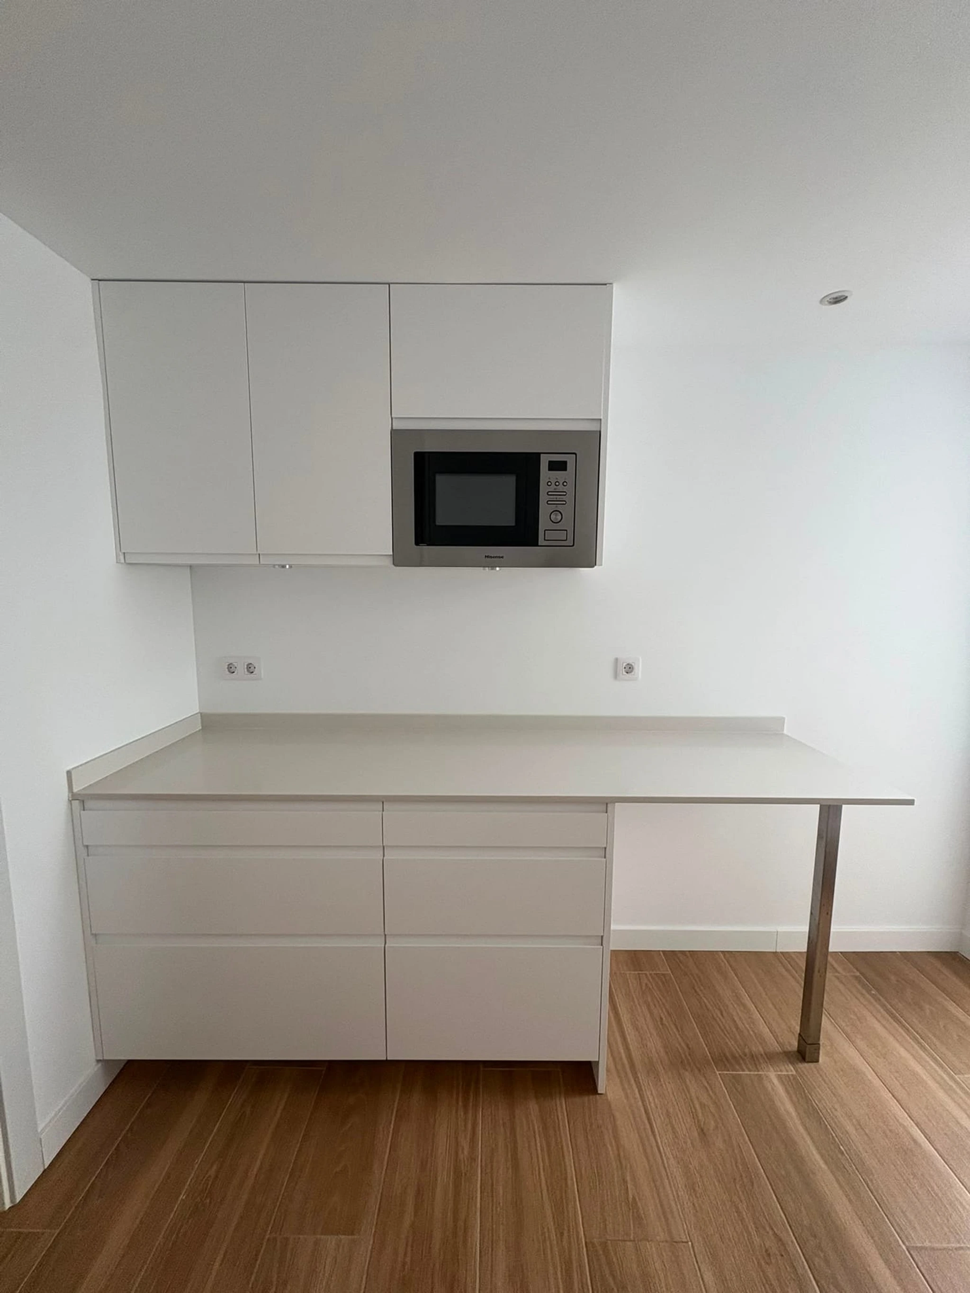
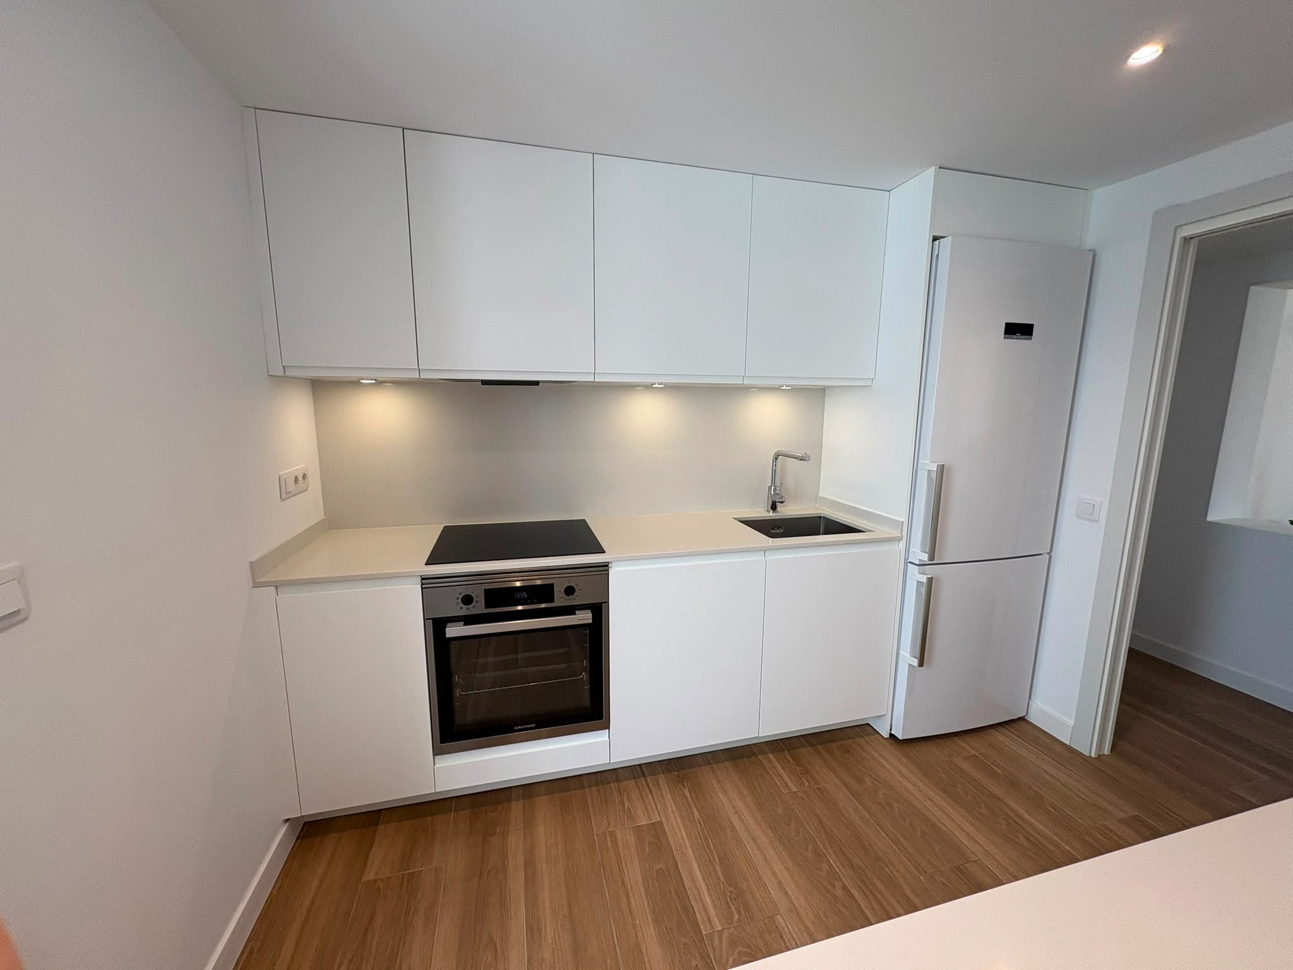
The fridge became part of the main run, instead of being left loose in the middle of the kitchen blocking the passage and the cabinets. The oven was integrated under the hob, in the main run, and the microwave was built into a tall unit so it would not take away worktop. In addition, we reduced the sink -oversized and designed for a time without dishwashers- and recovered almost 100 cm of worktop as a work area, which finally created room for the dishwasher. To resolve the lack of a place to eat, we extended the new run with a bar for two people, integrated into the whole and without taking space away from the kitchen.
Storage and ceiling-height finish
The second run of cabinets did not only add surface area: it made it possible to recover and expand the storage that was previously lost because of the fridge’s bad position. With the cabinets closed up to the ceiling throughout the kitchen, we also used the full height, gaining capacity and eliminating the upper gaps that used to collect dust and clutter.
Appliances and extraction
The idea was for the kitchen to read as one continuous line, without “loose” appliances breaking up the whole. The dishwasher -which the kitchen did not have- is integrated: it has a front matching the rest of the cabinets, so it disappears from view. The microwave was built into a tall unit and the oven was integrated under the hob, in the main run. The fume outlet, which was badly positioned, was relocated and the opening was enlarged to install an integrated extractor group inside the cabinets: an aesthetically invisible extraction solution with more than double the suction capacity of the previous kitchen.
Materials, finishes and lighting
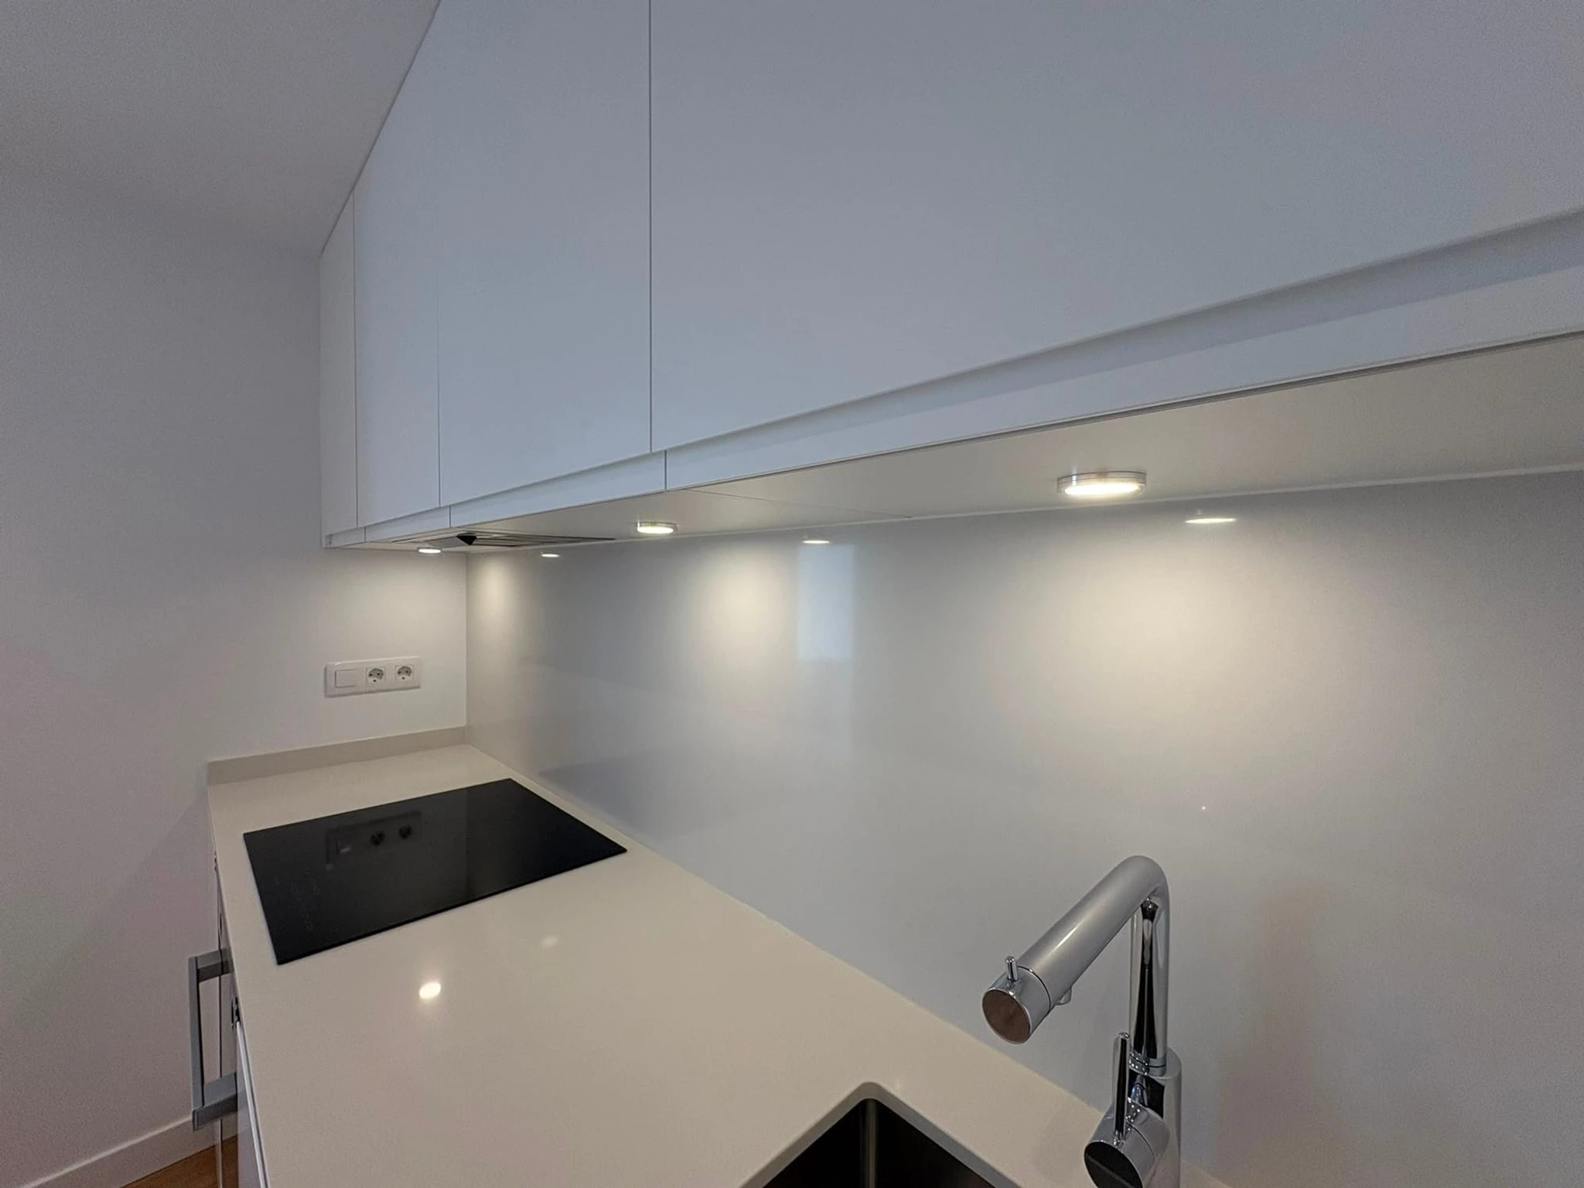
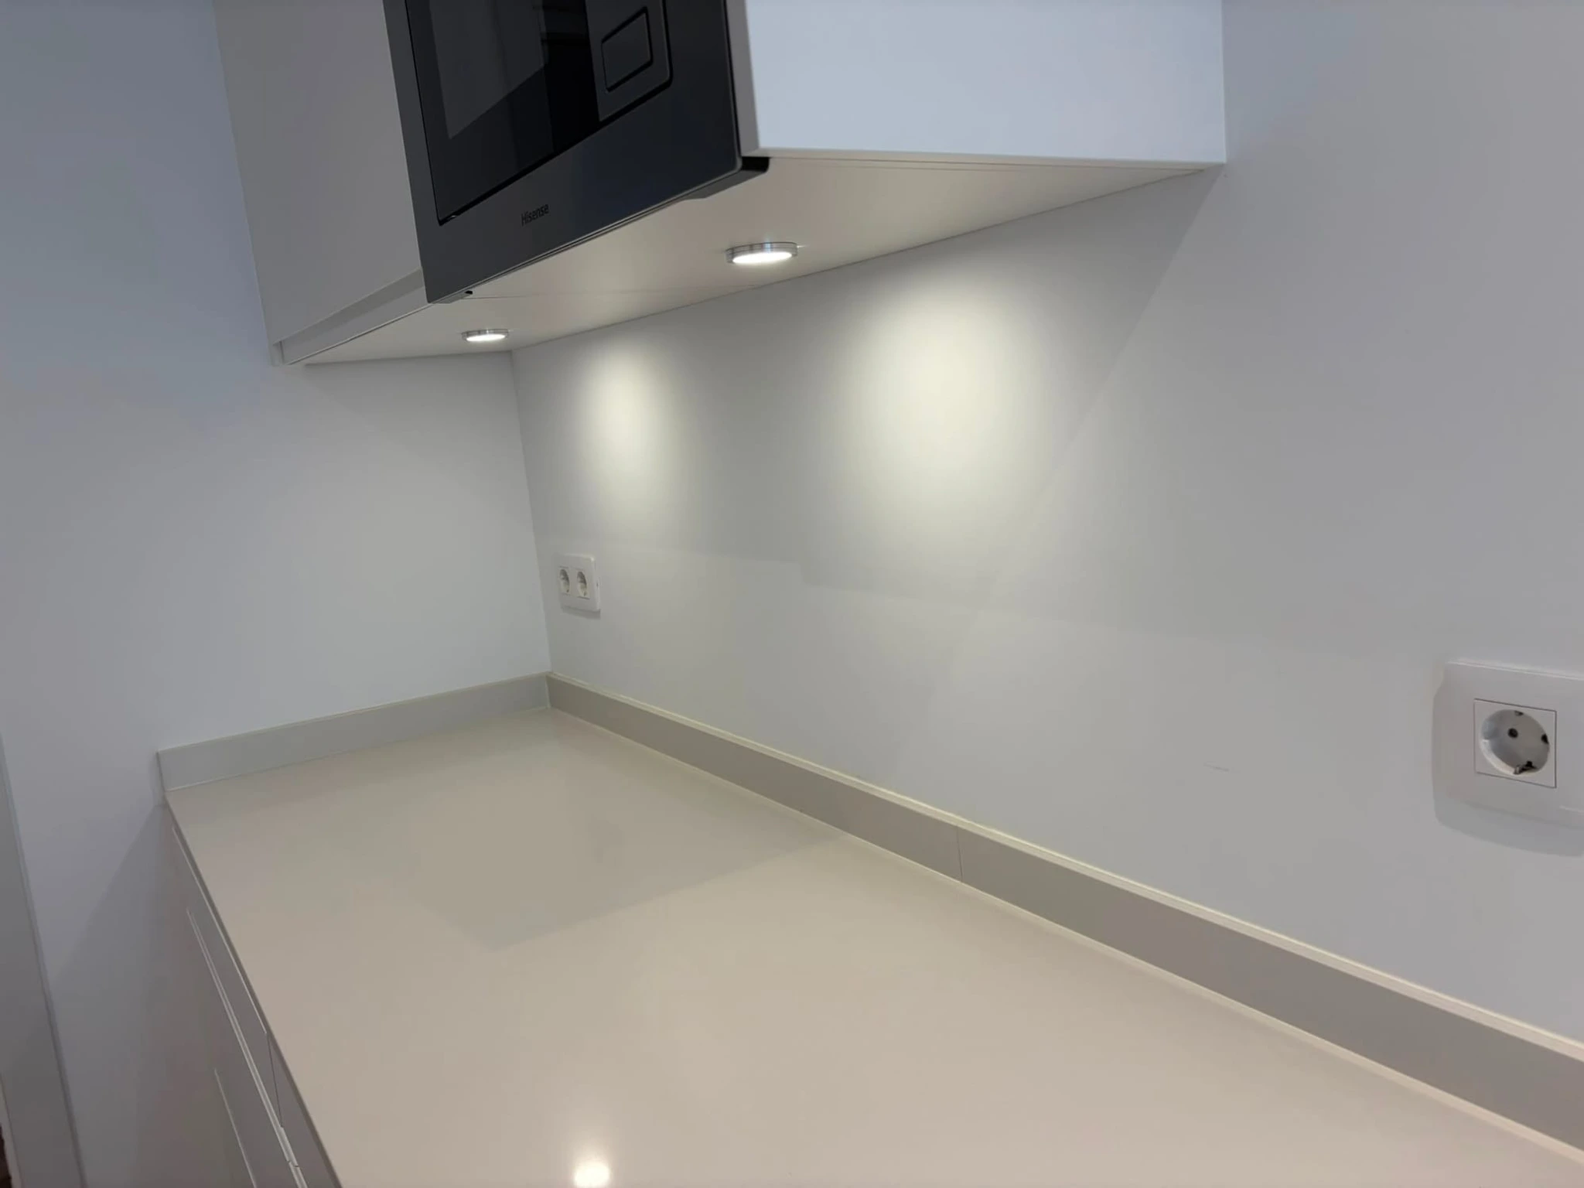
The budget was tight, but Alba did not want to give up a quality worktop. We recommended a porcelain worktop, and within that option Dekton offered a product that fitted the desired aesthetic, with a very good balance between price, hardness, resistance and ease of cleaning. To finish resolving the dimness in the work area, we designed bespoke lighting with spotlights integrated into the cabinets along the entire kitchen.
Bespoke solutions
The best example of the bespoke part is above the fridge. Being larger than a standard fridge, the upper module that finishes it up to the ceiling does not exist in a catalogue, so it was made bespoke to complete the ceiling-height finish and maintain a continuous, ordered image throughout the kitchen. It is the kind of detail where bespoke kitchen solutions make the difference between a kitchen that “almost” fits and one that uses the space down to the millimetre.
Final result and before/after
The result is a completely new kitchen: more functional, more orderly and with a modern image in line with the rest of the home. The change from a U-shaped layout to two parallel runs freed the passage, took the fridge out of the centre to add it to the run and added a second line of storage that did not exist before. Almost a metre of worktop was gained as a work area, the dishwasher and microwave entered for the first time, and the bar solved the place to eat without taking space away from the kitchen. With the ceiling-height finish, the bespoke lighting and the porcelain worktop, the kitchen went from old and impractical to a kitchen comfortable for the daily life of two people who cook every day. All the objectives Alba had set -storage, work area, appliances and a modern aesthetic integrated into the home- were met, and she was very happy with the result.
Do you have a similar kitchen?
If your kitchen has a layout that does not fit, little storage or corners that are difficult to use, we can help you assess whether you need a kitchen renovation, a bespoke solution or a combination of both. Tell us what your kitchen is like and we will guide you.