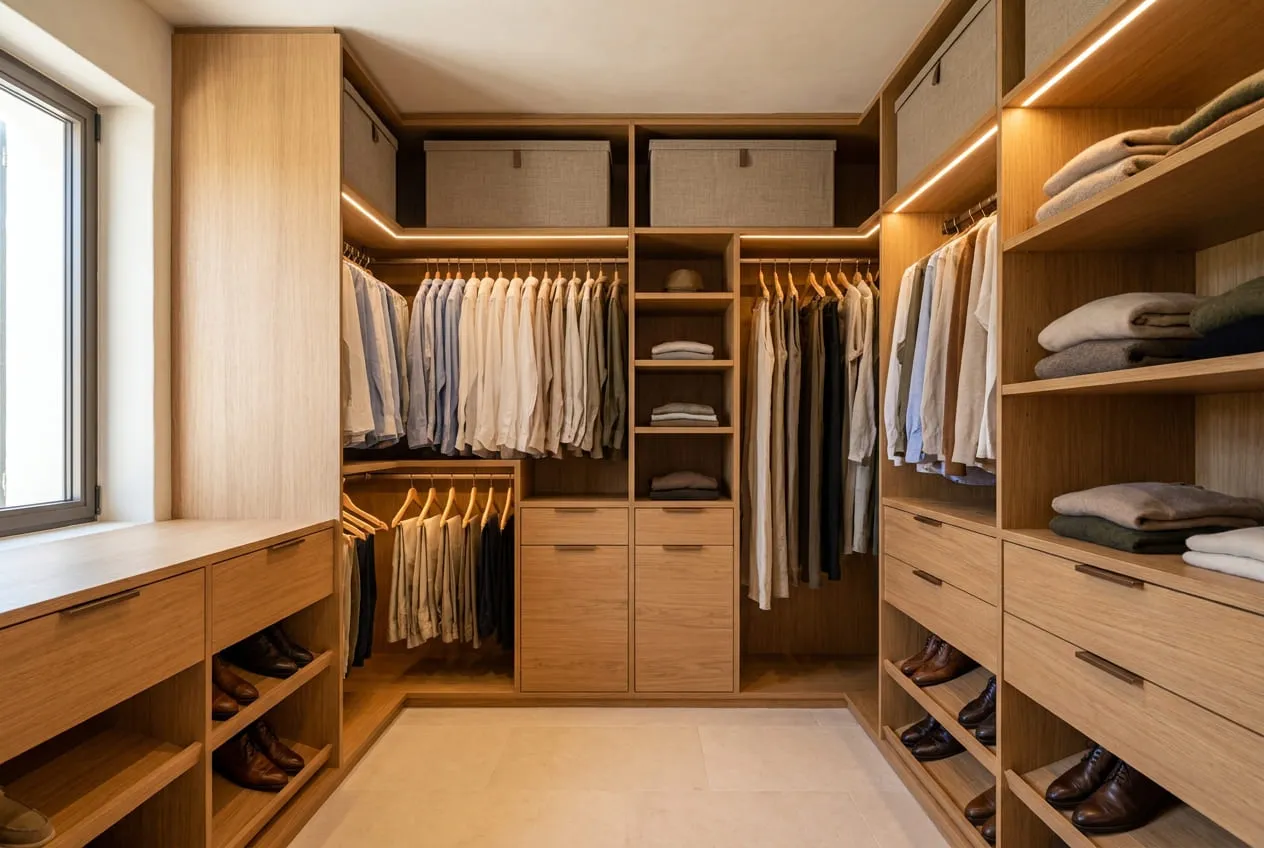

A separate room
A dedicated space, usually a small bedroom or a store room that gets reclaimed and turned into a dressing room.
We design, manufacture and fit bespoke walk-in wardrobes in Palma and across Mallorca: full rooms, open areas within the bedroom or walk-in fitted wardrobes. We start from the space you actually have and what you need to store, not from a closed catalogue.
A walk-in wardrobe doesn't always need a whole room. Depending on the available space and the budget there are three routes, and all three are resolved made to measure.
View bespoke wardrobesA dedicated space, usually a small bedroom or a store room that gets reclaimed and turned into a dressing room.
You gain a wall at the end of the room or the space behind the headboard, with no doors and clothes on display, neatly organised.
A deep wardrobe with a walk-in interior: you can step inside, see everything at a glance and close it whenever you want.
The process isn't the one for a wardrobe: before drawing anything we have to count what you're going to store and decide where you walk in and what you see when you open it.
We go through metres of hanging, drawers, shoes and what you only use seasonally. That's where the real capacity you need comes from.
We take real measurements and check the door, the window, the clear height, sloping ceilings and where you walk in.
We decide whether it runs in a single line, an L, a U or facing runs, and check the central aisle stays comfortable.
We distribute rails, drawers, shoe racks and top boxes by height so every inch works and nothing is left out of reach.
You see and handle fronts, handles and hardware at the private showroom, in a one-to-one visit by appointment, and we settle the lighting before anything is manufactured.
We manufacture, fit and check trims, doors and adjustments so everything works from day one.
Before choosing finishes you have to decide how the perimeter is shared out. That decision drives the metres of hanging space, the clear passage left over and whether the room feels comfortable or cramped.
One wall doing the work. The solution for corridors and narrow bedrooms: shallow depth and the passage stays clear.
Uses a corner and multiplies hanging space without eating into the middle of the room. Usually the most balanced option.
Three walls in use, maximum capacity. Needs enough width so fronts don't clash when opened.
Two parallel walls with a central aisle. Very efficient in long rooms and in attic spaces.
We count how many metres of long and short hanging you need, how many drawers, how much shoe storage and what you only keep seasonally. Then we set out heights and depths so not a centimetre goes to waste and everything stays within reach.
Double-height rails for shirts and trousers, long hanging for coats and dresses, and shelves for folded clothes.
Drawers of different depths, trouser racks, jewellery trays, tie racks and dividers for small items.
Angled or pull-out shoe racks at the right height, and top boxes for suitcases and seasonal clothes.
It's almost everyone's first question and there's no single answer: it depends on whether the room is on show, how much dust gets into the house and how tidy you really are.
Cheaper, visually more spacious and with everything findable at a glance. In exchange it demands constant tidiness and gathers a bit more dust, so it works better in a separate room than inside the bedroom.
Hinged doors, sliding doors or glass panels. Protects clothes, lets you hide the mess and unifies the look of the room. It raises the budget and you have to allow for the opening space.
Most of the ones we build don't come from a big house, but from making good use of a badly used space. A comfortable walk-in wardrobe needs fewer metres than people think.
With 60 cm of depth you already have front-facing hanging. Below that we solve it with side rails or hanging parallel to the wall.
The last 40 cm of height are the cheapest to gain: top boxes for suitcases, seasonal clothes and whatever you barely touch.
The low part of the ceiling, useless for standing up, is perfect for drawers, shoe racks and short hanging.
It's the detail you notice most at the end and forget most at the start. We work with neutral colour temperature so clothes show their real colour, LED strips under shelves and along rails, and door sensors so the light comes on by itself. In closed walk-in wardrobes, interior light is what saves you pulling clothes out just to see them.
The finishes of a walk-in wardrobe are far easier to decide with your hands on them. We help you choose materials, handles and hardware sensibly, without selling you extras you won't use.
Request adviceAnswers about minimum space, open or closed layouts, lighting, budget and how they differ from a fitted wardrobe.
Less than people imagine. A wall of around 2 metres with 60 cm of depth already gives you a perfectly usable single-run walk-in wardrobe. For facing runs or a U-shaped layout you want a central aisle of 90 to 110 cm so you can open drawers and move comfortably.
What matters isn't the total square metres but how the space is arranged: the shape of the room, where the door and window sit and the clear height available all shape the result far more than floor area.
A wardrobe resolves storage inside a specific recess; a walk-in wardrobe organises a space you step into. The depth, the lighting, the access and the way it's designed all change: in a walk-in wardrobe you think about the route through it and the sightlines, not just capacity. If what you need is to resolve a bedroom or hallway recess, a fitted wardrobe is probably your answer.
We work across several ranges of material and finish, and we combine them according to what you want to achieve and what you want to spend. We don't start from a closed catalogue: we pick the range that fits your budget and only step it up where it genuinely shows, usually on the fronts, the hardware and the lighting.
The full process usually takes between 7 and 9 weeks: measuring, laying out the design, signing it off with you, choosing finishes, manufacturing and fitting. We give you firm dates once the project is agreed, not before, so we don't promise a deadline that hinges on something we don't know yet.
We work in Palma and across the whole of Mallorca. We don't draw lines by municipality: we travel anywhere on the island to measure the space, and we coordinate manufacturing and fitting wherever you are.
It depends on the metres of cabinetry, whether it's open or closed, the type of doors, the finishes and the interior hardware and accessories. An open single-run walk-in wardrobe and a closed U-shaped one are not in the same price bracket.
We work the other way round from the usual: instead of showing you a range and seeing whether it suits you, we start from the budget you have in mind and adjust materials, finishes and layout to get the most out of it. Tell us what the room is like and what budget you're working with, and we'll guide you with no obligation.
Tell us which space you want to turn into a walk-in wardrobe in Palma or anywhere in Mallorca and we'll prepare a proposal with no obligation.