Opening the kitchen to the living room can completely transform a home. The space gains light, a sense of openness and a much more social day area. But an open-plan kitchen does not work well just by removing a wall: you have to resolve the layout, fume extraction, noise, storage, lighting and how it blends visually with the rest of the living room.
A well-designed open-plan kitchen can be comfortable, elegant and practical. A poorly planned one, however, can end up creating smells, noise, visual clutter and awkward circulation. That is why, before deciding, it is worth understanding its real benefits and also the most common mistakes when planning a kitchen remodel.
What is an open-plan kitchen?
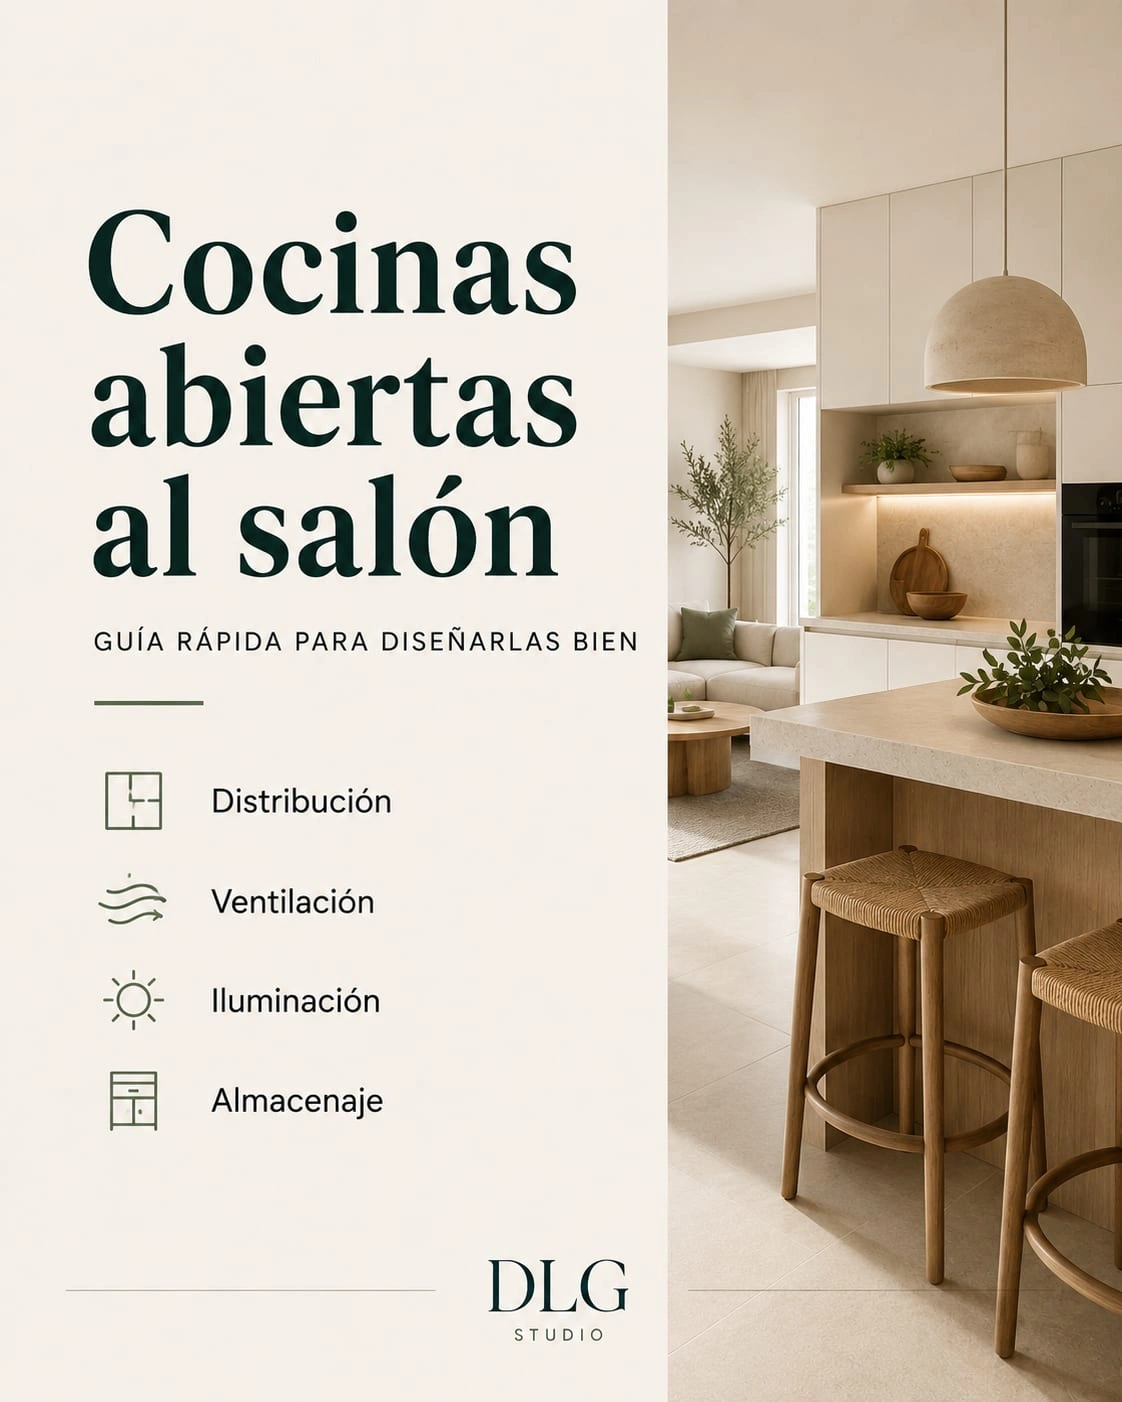
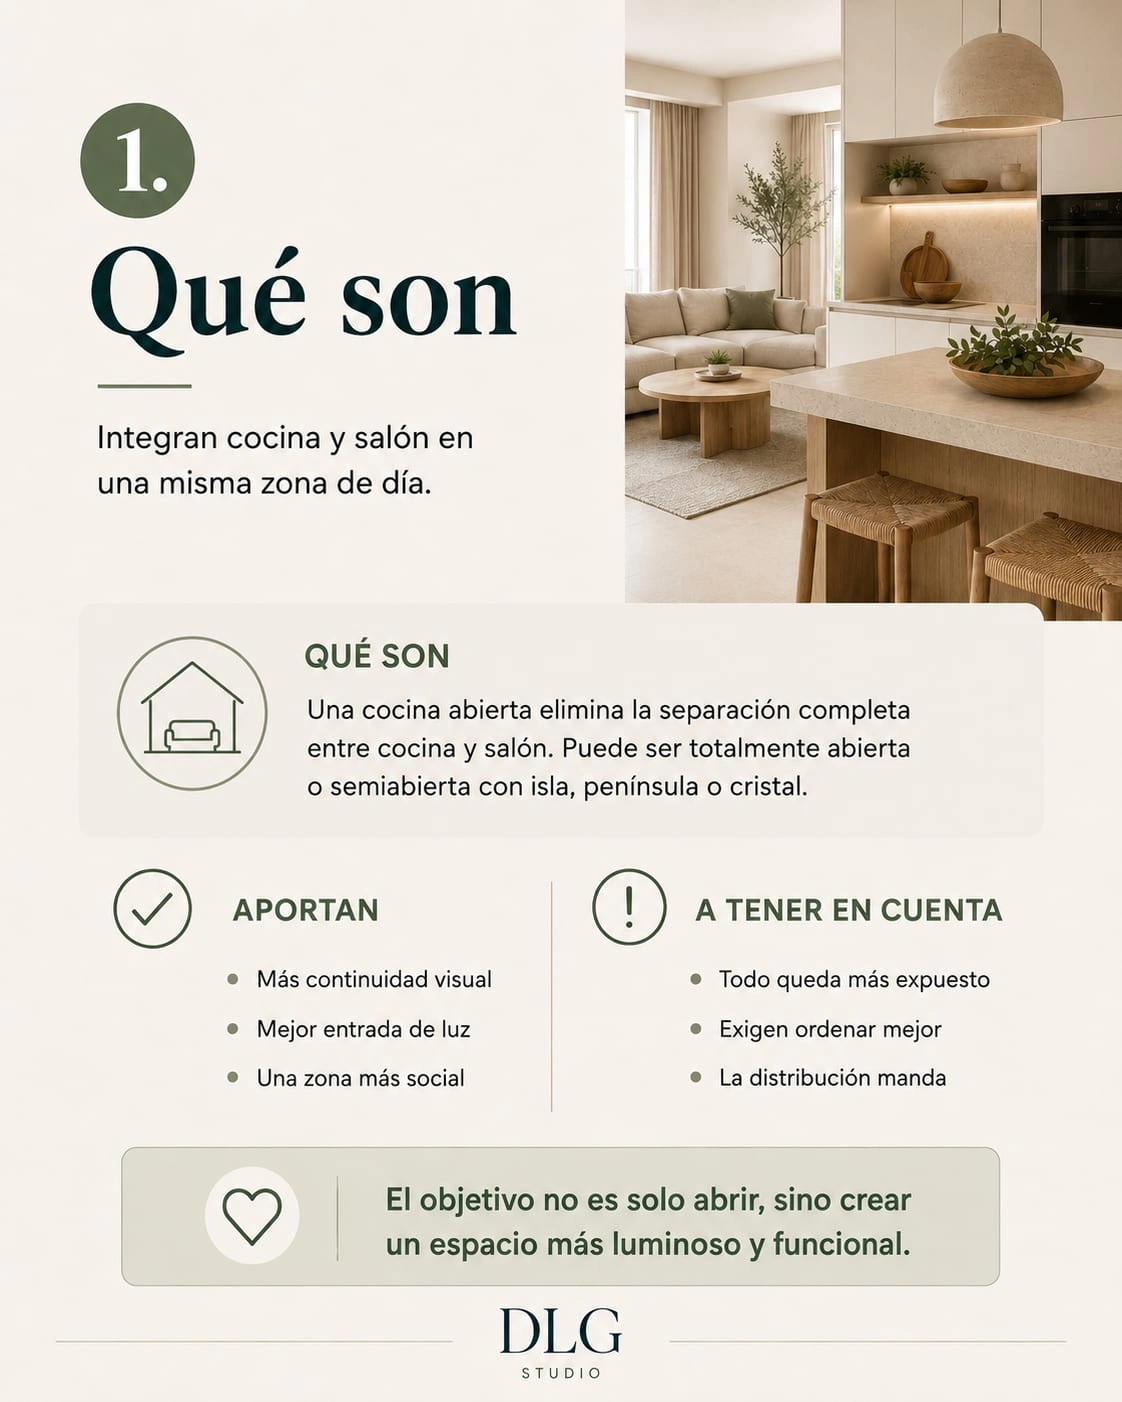
An open-plan kitchen is a kitchen integrated into the living or dining area, without a complete separation using walls. It can be fully open or partially connected by an island, a peninsula, a breakfast bar or even a glass partition.
The goal is not just to join two rooms, but to create a wider, brighter and more functional day area. In modern open-plan kitchens, the kitchen stops being an isolated zone and becomes part of the home’s overall design.
That means rethinking it. It is no longer enough for the kitchen to be practical: it also has to look good from the living room, stay tidy easily and coexist with relaxing, dining or gathering areas.
Benefits of an open-plan kitchen
The first benefit is the sense of space. By removing visual barriers, the home feels bigger, especially when the kitchen and living room used to be small or poorly connected spaces.
The second benefit is natural light. Many closed kitchens get little direct light. Opening them to the living room lets them benefit from the home’s main windows and create a much more pleasant day area.
It also improves social life. Whoever is cooking is not cut off from the rest of the house and can chat with the family, look after guests or keep an eye on the children while preparing a meal.
Another important benefit is flexibility. An open-plan kitchen can include a breakfast bar, a peninsula to separate areas or an island that works as a prep zone, storage and gathering point.
On top of that, in a kitchen remodel, opening up to the living room can modernise a home a great deal without adding square metres. The change is especially noticeable in flats with old, heavily compartmentalised layouts.
Drawbacks worth considering
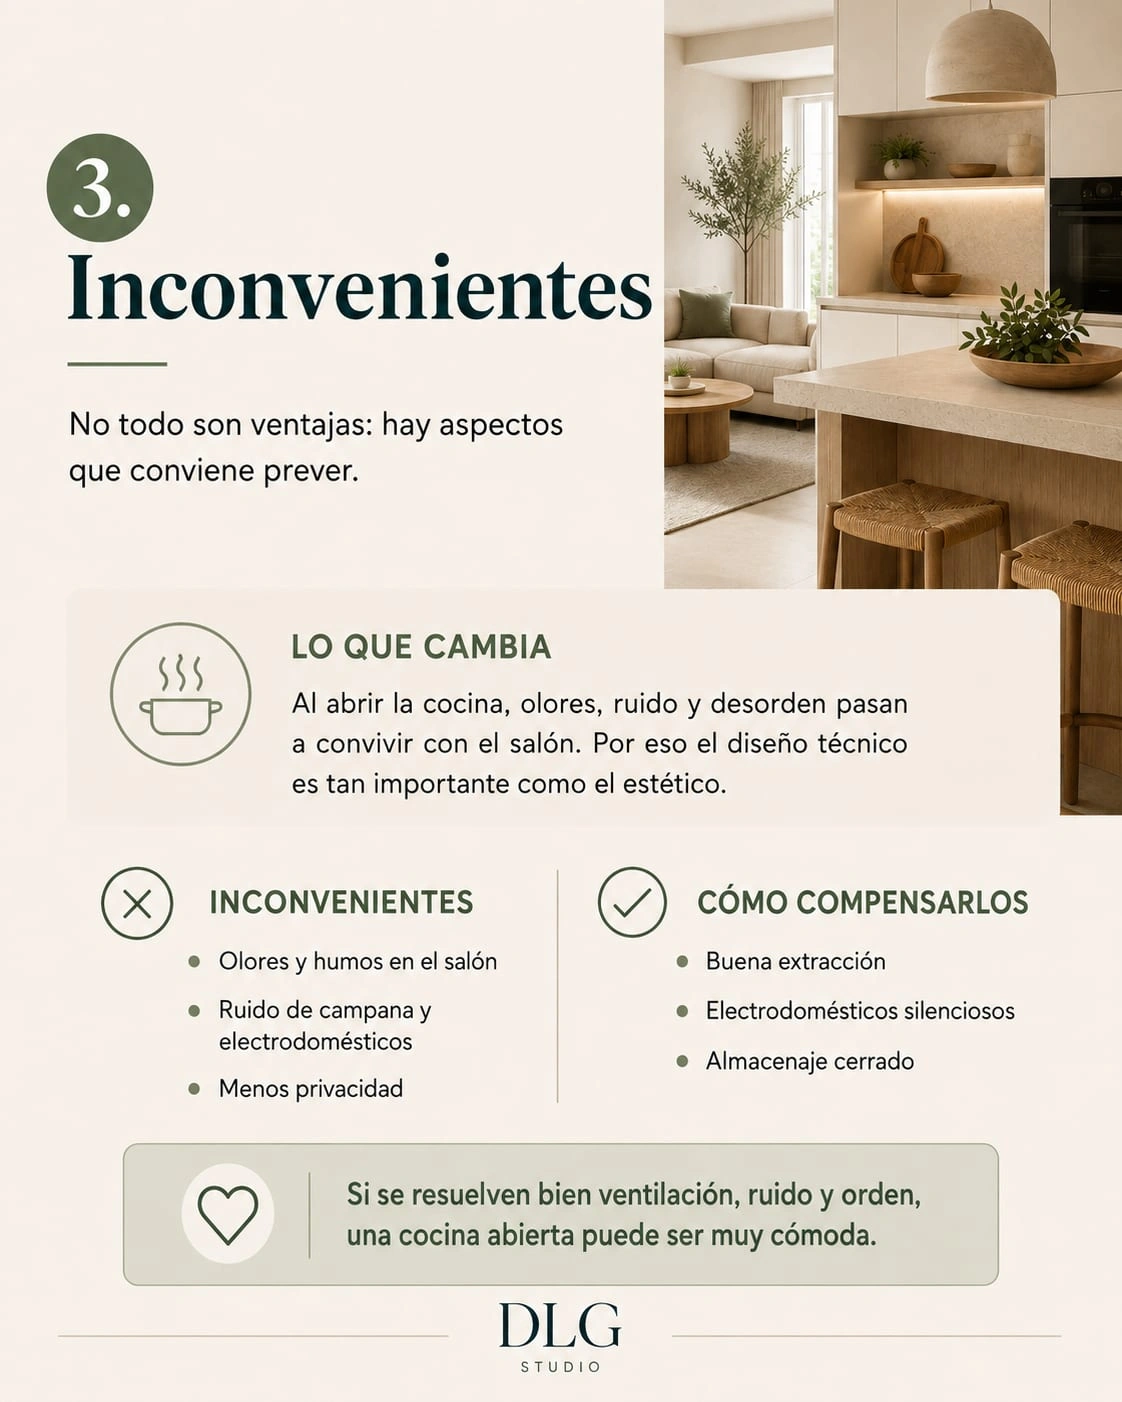
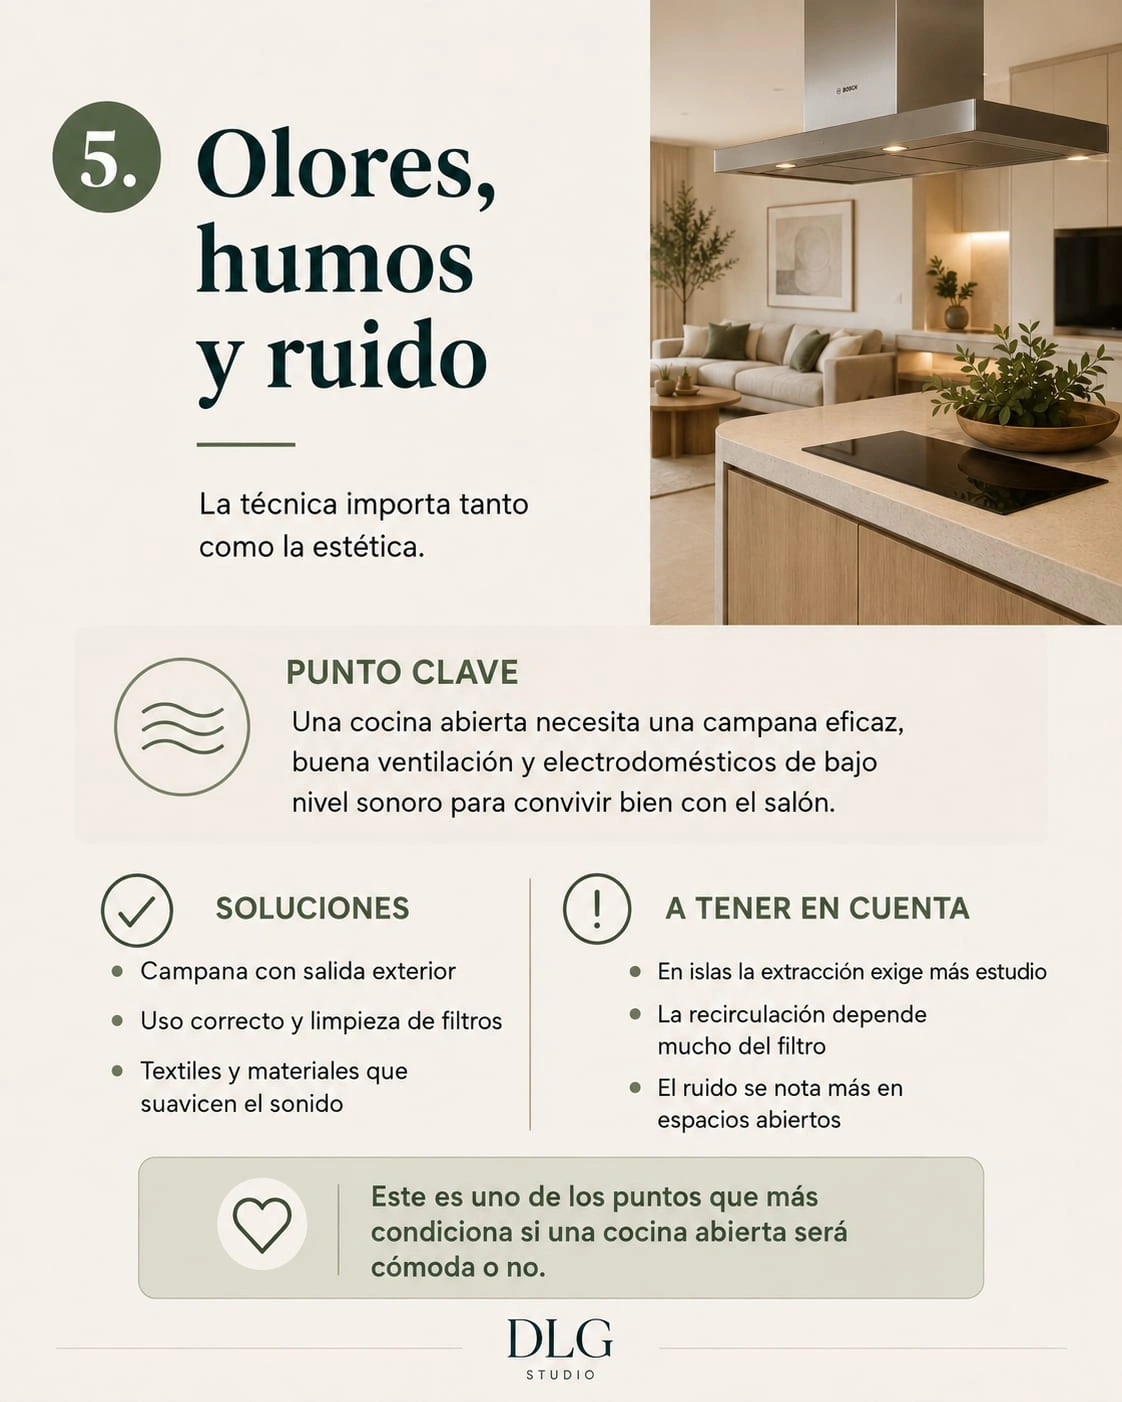
The main drawback is smells and fumes. With no physical separation, everything that happens in the kitchen can reach the living room. That is why the extractor hood and ventilation are key.
There is also noise. Appliances, the hood, the dishwasher, food prep or conversations in the kitchen can interfere with anyone watching TV, reading or working in the living room.
Another important point is visual order. In a closed kitchen, the mess stays hidden. In an open-plan kitchen, plates, small appliances, cloths, containers or utensils are on show from the living area.
Finally, you have to consider the loss of privacy. If you cook a lot at home, have visitors often or want to keep the living room as a calm area, a fully open kitchen may not be the best option. In those cases, a semi-open kitchen can be a more balanced solution.
Common mistakes when designing an open-plan kitchen
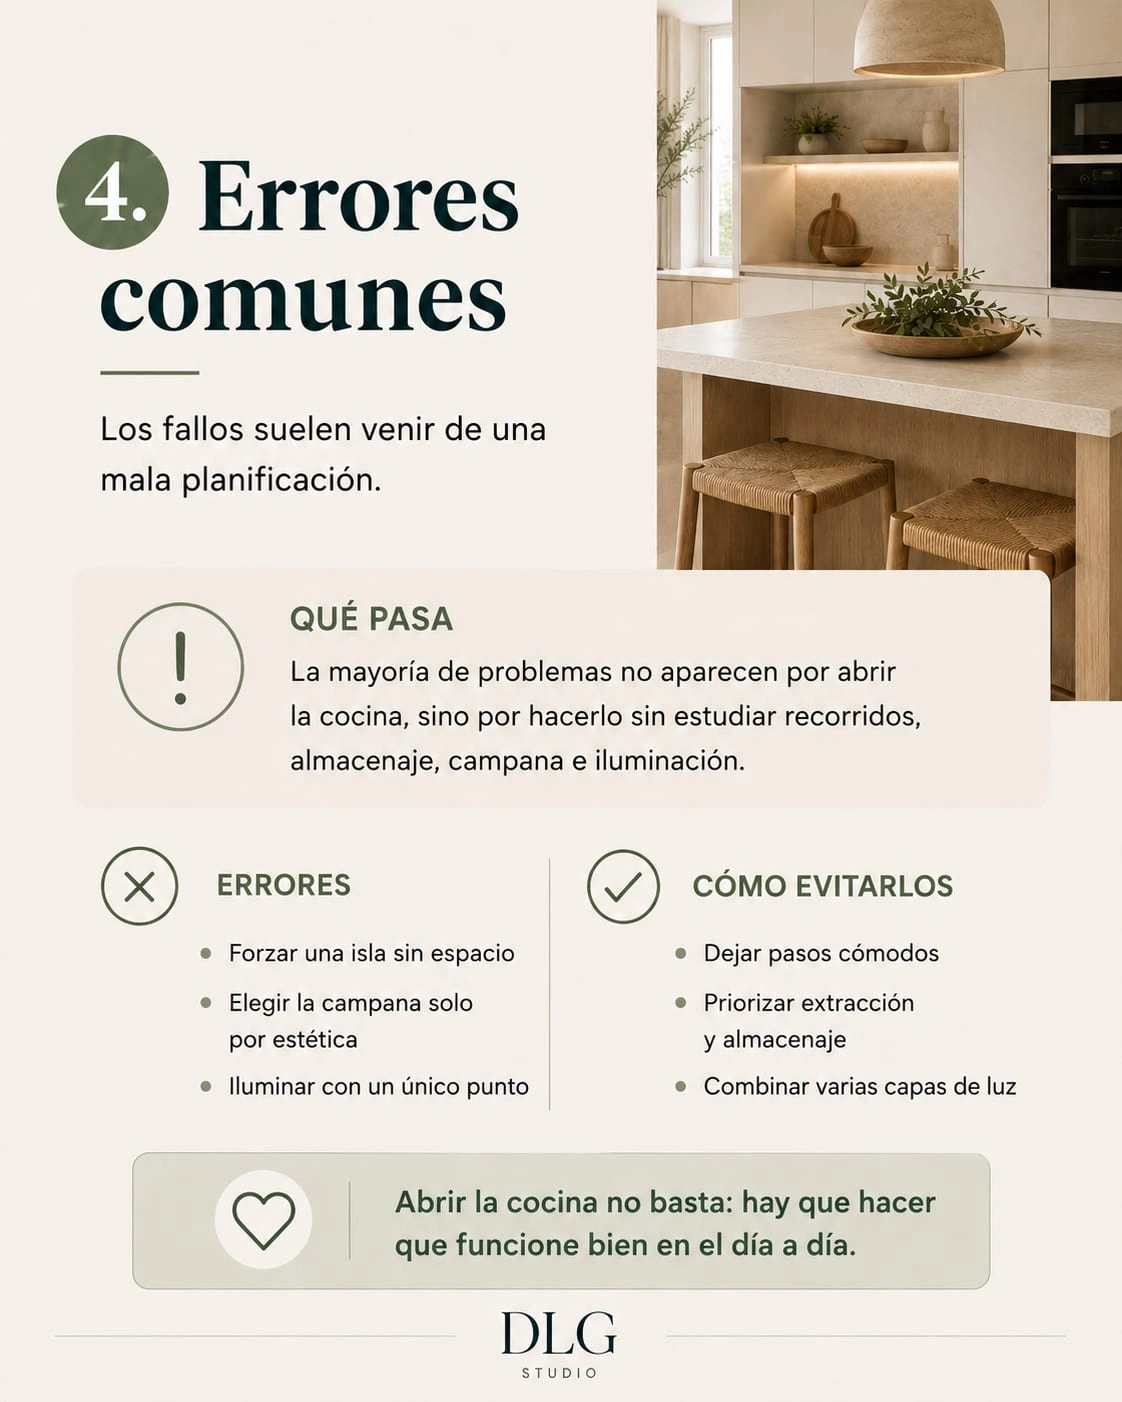
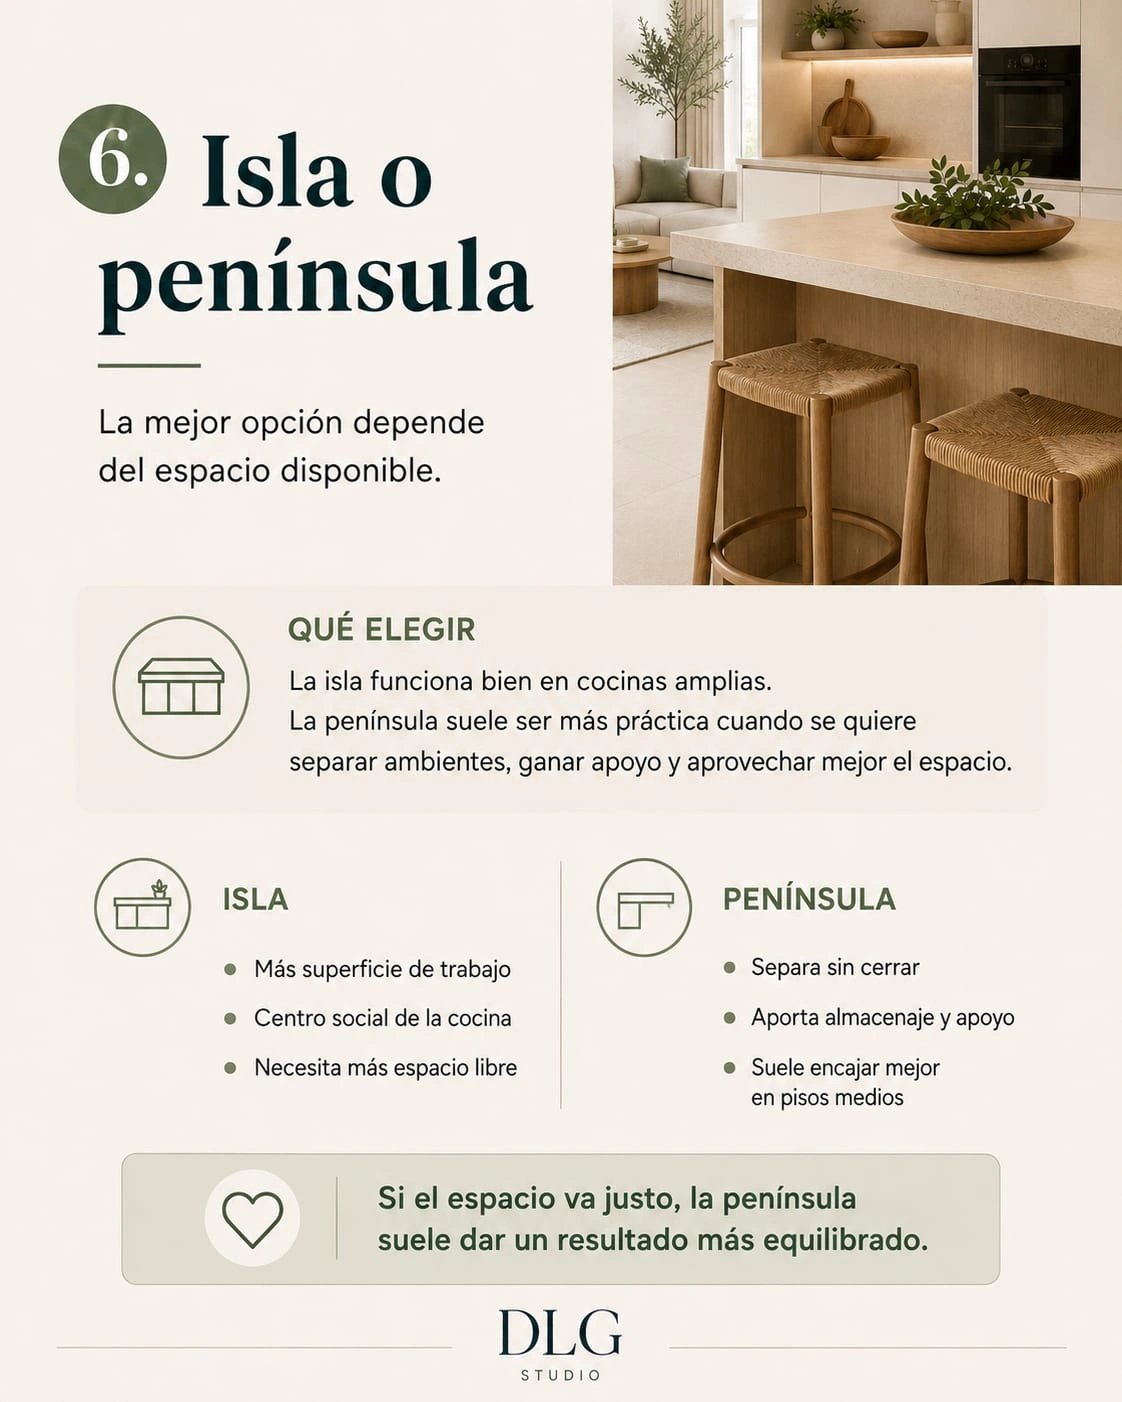
One of the most common mistakes is fitting an island even when there isn’t enough space. An island needs comfortable circulation around it. As a practical guide, it is best to leave at least 90 cm of clear passage and, in work areas, ideally 105 cm. If two people cook at the same time, aim closer to 120 cm.
When those measurements don’t fit, a peninsula usually works better. It adds worktop, storage and a visual divide without forcing you to walk all the way around it.
Another frequent mistake is not studying the layout properly. The sink, the hob, the fridge and the landing areas should be connected in a logical way. If the cooking route is awkward, the open-plan kitchen will look great in photos but be impractical day to day.
Falling short on storage is also a mistake. In an open-plan kitchen, storage isn’t only about capacity: it also helps keep the living room visually clean. Full-height units, tall columns, wide drawers, interior organisers and closed cabinets all help the kitchen blend in better.
Another common error is choosing a hood on looks alone. In an open-plan kitchen, the hood has to be effective, quiet and suited to the size of the hob and the space. As a simple rule, it should be at least as wide as the cooking zone.
Lighting is another common failure. A single central light is not enough. An open-plan kitchen needs general lighting, direct light over the worktop and warmer, ambient lighting for the bar, island or dining area.
How to avoid smells, fumes and noise
The best solution for smells and fumes is good extraction. Wherever possible, prioritise a ducted hood that vents outside. Recirculating hoods can be useful when there is no other option, but they depend heavily on the quality of the filters and their maintenance.
It also helps to use the hood correctly: switch it on before the smoke builds up, keep it running for a few minutes after cooking and clean the filters often.
In open-plan kitchens with an island, extraction needs even more thought. Fumes disperse more easily than with a hob set against a wall, so the hood or extraction system must be properly sized.
To reduce noise, choose quiet appliances, a hood with a good acoustic rating and materials that don’t turn the living room into an echo chamber. Textiles, curtains, rugs, upholstery, wood or decorative panels all help soften sound in open spaces.
Island or peninsula: which to choose
An island is a good option when there is enough space. It can serve as a prep zone, bar, storage or even a cooking or sink area. It can also become the visual centre of the kitchen.
But a badly sized island is one of the worst mistakes in an open-plan kitchen. If it narrows the walkways, blocks routes or forces awkward movement, it is better to leave it out.
A peninsula is usually more practical in medium or small spaces. It rests against a wall or a run of units, takes up less room than an island and separates kitchen and living room without closing them off completely. In many remodels, it is the most balanced solution between looks, function and making the most of the space.
Recommended materials for open-plan kitchens
In an open-plan kitchen, materials should be hard-wearing, easy to clean and consistent with the living room. It is not just about surviving daily use, but about keeping a tidy, cared-for look.
For worktops, compact, porcelain, quartz or low-porosity surfaces work well, because they resist stains, moisture and frequent cleaning better. If you are comparing options, this guide on the types of kitchen worktops will help. On cabinet fronts, anti-fingerprint or super-matt finishes can help keep a cleaner look.
It is also worth thinking about visual continuity. Using tones, textures or materials that dialogue with the living room helps the kitchen not look like an add-on. Handleless units, integrated appliances and neutral colours can help the kitchen blend into the living area.
The floor matters too. Keeping a continuous floor between kitchen and living room increases the sense of space, although in some cases it can be interesting to differentiate zones with compatible materials.
When an open-plan kitchen is a good idea and when it isn’t
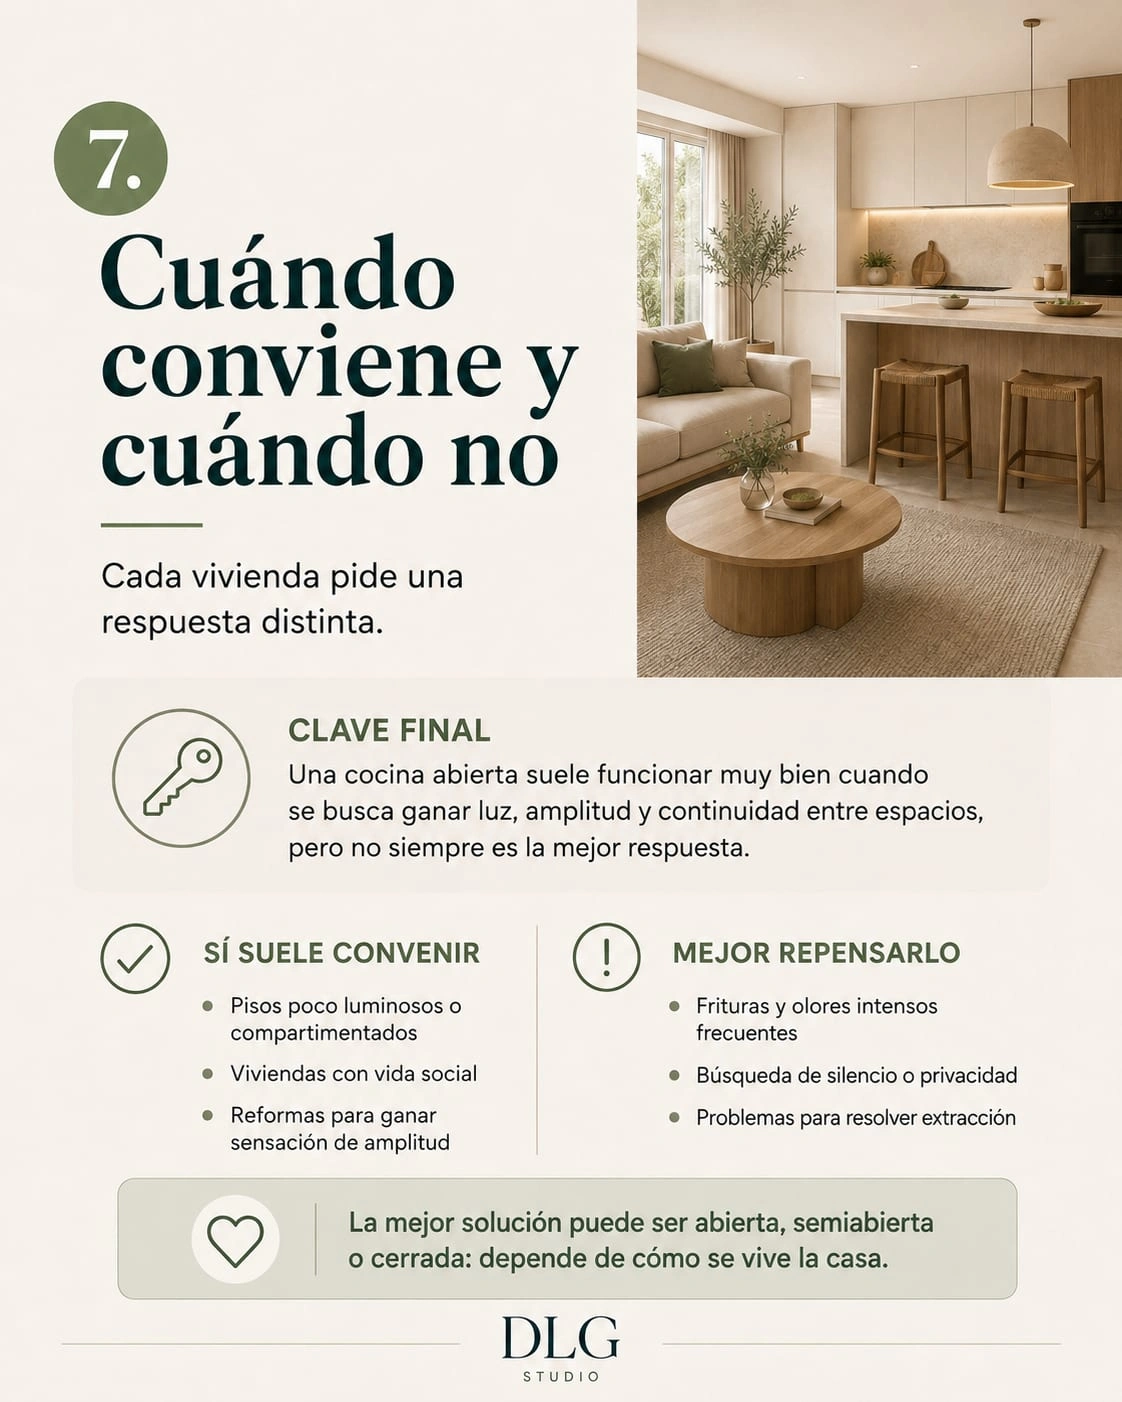
An open-plan kitchen is worth it when you want to gain light, space and a connection between areas. It is also a good option when the home has an old layout, a small kitchen or an underused day area.
It works especially well in homes where cooking is moderate, where people want a more connected family life and value a modern, integrated look.
It isn’t always the right choice if you cook a lot with frying, grilling or heavy stews, if you need a very quiet living room or if there is no way to resolve extraction properly. It is also not ideal if the kitchen tends to be untidy and you don’t want that to affect the living area visually.
In those cases, a semi-open kitchen can be the best alternative: glass, a sliding door, a peninsula, a bar or a partial opening. It lets you gain light and a visual connection without giving up control of smells, noise and privacy altogether. When the space has tricky corners or non-standard measurements, it usually goes hand in hand with the full cabinetry design: here it helps to see when a bespoke kitchen is worth it.
Visual summary: keys to an open-plan kitchen

DLG.studio helps you design your space for your kitchen remodel in Palma and across Mallorca
Every home needs a different solution. An open-plan kitchen can be perfect in one case and inadvisable in another. That is why, at DLG.studio, we study your space before proposing a closed, open or semi-open layout.
We look at how light comes in, the circulation, the services, the available space, ventilation, storage and the way you actually use the kitchen. From there, we design a proposal meant to make sure the remodel not only looks good but works day to day.
If you are considering a kitchen remodel in Palma or anywhere in Mallorca, tell us about your project and we will help you decide whether it is worth opening the kitchen to the living room, adding an island, planning a peninsula or finding a more practical in-between solution for your home.